Sellers are relocating for work-otherwise, they wouldn't be leaving this incredible home they absolutely love! Located on a beautifully landscaped lot that backs directly to Boot Lake Nature Preserve, this custom-built, 5,000+ sq. ft. masterpiece offers a rare opportunity for luxury living in total privacy. Even better, the sellers have an assumable mortgage at a below-market interest rate of 6.5% for qualified buyers. Inside, you'll find a perfect blend of comfort and elegance with soaring ceilings, oversized windows, and a stunning stone fireplace anchoring the great room. The chef's kitchen features granite countertops, custom cabinetry, a breakfast bar, and updated smart appliances. With 5 bedrooms and 3.5 bathrooms, the layout is flexible and spacious, including a main-level primary suite with an attached bonus room-ideal for a nursery, office, or reading nook. The finished daylight lower level offers a large family room, game room (pool and ping pong tables included!), a full bath, an office or potential 5th bedroom, and abundant storage. Whether you're hosting, working from home, or multi-generational living, this home has the space and layout to adapt to your lifestyle. Step outside to a composite deck and private hot tub, surrounded by mature landscaping and peaceful nature views. All of this just minutes from Granger and close to shopping, dining, and top schools. Don't miss your chance-homes like this are few and far between. Schedule your private showing today! Please schedule all showings through BrokerBay. Email listing agent for any questions!
Sold
$540,000
28540 Twain Dr, Elkhart, IN 46514
5beds
5,201sqft
Residential, Single Family Residence
Built in 2005
0.48 Acres Lot
$572,700 Zestimate®
$104/sqft
$4,253 Estimated rent
Home value
$572,700
$498,000 - $659,000
$4,253/mo
Zestimate® history
Owner options
List your home for rent
$4,253/mo
Rent Zestimate®
Find your next renter with Zillow Rental Manager. Plus, with online applications, you can quickly screen prospective tenants – for free.
$4,253/mo
Rent Zestimate®
Refinance and save
$3,418/mo
Est. payment
Refinancing to a lower rate could help reduce your monthly payments and save thousands over the life of the loan.
$3,418/mo
Est. payment
Explore your selling options
Work with a Zillow partner agent
Leverage their expertise and Zillow's premium Showcase listings to get your home seen by more buyers.
Get startedList with your own agent
Get your home in front of millions of buyers by listing it on Zillow.
Learn how to do itSell it yourself
Take full control of how buyers see your home on Zillow by listing For Sale by Owner (FSBO).
List your homeWhat's special
Beautifully landscaped lotStunning stone fireplaceFinished daylight lower levelGame roomMain-level primary suitePeaceful nature viewsPrivate hot tub
Zillow last checked:
Listing updated:
Listed by:
Devan Lunceford 812-230-6651,
Totalis Real Estate Solutions
Bought with:
Non-BLC Member
MIBOR REALTOR® Association
Source: MIBOR as distributed by MLS GRID,MLS#: 22032428
Facts & features
Interior
Bedrooms & bathrooms
- Bedrooms: 5
- Bathrooms: 4
- Full bathrooms: 3
- 1/2 bathrooms: 1
- Main level bathrooms: 2
- Main level bedrooms: 1
Primary bedroom
- Level: Main
- Area: 232.56 Square Feet
- Dimensions: 15'3x15'3
Bedroom 2
- Level: Upper
- Area: 328.47 Square Feet
- Dimensions: 22'11x14'4
Bedroom 3
- Level: Upper
- Area: 157.29 Square Feet
- Dimensions: 12'6x12'7
Bedroom 4
- Level: Upper
- Area: 134.75 Square Feet
- Dimensions: 12'3x11'0
Bedroom 5
- Level: Basement
- Area: 173.3 Square Feet
- Dimensions: 13'5x12'11
Dining room
- Level: Main
- Area: 179.94 Square Feet
- Dimensions: 13'8x13'2
Kitchen
- Features: Tile-Ceramic
- Level: Main
- Area: 133 Square Feet
- Dimensions: 12'8x10'6
Laundry
- Features: Tile-Ceramic
- Level: Main
- Area: 41.76 Square Feet
- Dimensions: 8'1x5'2
Living room
- Level: Main
- Area: 300.1 Square Feet
- Dimensions: 17'11x16'9
Play room
- Level: Basement
- Area: 612.08 Square Feet
- Dimensions: 21'8x28'3
Heating
- Forced Air
Cooling
- Central Air
Appliances
- Included: Dishwasher, Dryer, Microwave, Electric Oven, Refrigerator, Washer
Features
- Attic Access, Breakfast Bar, Built-in Features, Tray Ceiling(s), Vaulted Ceiling(s), Entrance Foyer, Ceiling Fan(s), Hardwood Floors, Smart Thermostat, Walk-In Closet(s)
- Flooring: Hardwood
- Has basement: Yes
- Attic: Access Only
- Number of fireplaces: 1
- Fireplace features: Living Room
Interior area
- Total structure area: 5,201
- Total interior livable area: 5,201 sqft
- Finished area below ground: 1,847
Property
Parking
- Total spaces: 3
- Parking features: Attached
- Attached garage spaces: 3
Features
- Levels: Two and a Half
- Stories: 2
- Exterior features: Balcony, Sprinkler System
- Has view: Yes
- View description: Neighborhood, Rural, Trees/Woods
Lot
- Size: 0.48 Acres
- Features: Rural - Subdivision
Details
- Parcel number: 200112377018000005
- Horse amenities: None
Construction
Type & style
- Home type: SingleFamily
- Architectural style: Traditional
- Property subtype: Residential, Single Family Residence
Materials
- Stone, Stucco, Vinyl With Stone
- Foundation: Block
Condition
- New construction: No
- Year built: 2005
Utilities & green energy
- Water: Private
Community & HOA
Community
- Subdivision: Golden Pond
HOA
- Has HOA: Yes
- HOA fee: $150 annually
Location
- Region: Elkhart
Financial & listing details
- Price per square foot: $104/sqft
- Tax assessed value: $507,800
- Annual tax amount: $8,480
- Date on market: 4/14/2025
- Cumulative days on market: 64 days
Price history
| Date | Event | Price |
|---|---|---|
| 7/18/2025 | Sold | $540,000-1.8%$104/sqft |
Source:  MIBOR as distributed by MLS GRID #22032428 Report a problem MIBOR as distributed by MLS GRID #22032428 Report a problem | ||
| 6/18/2025 | Pending sale | $549,900$106/sqft |
Source: MIBOR as distributed by MLS GRID #22032428 Report a problem | ||
| 5/16/2025 | Price change | $549,900-1.8%$106/sqft |
Source: MIBOR as distributed by MLS GRID #22032428 Report a problem | ||
| 5/3/2025 | Price change | $559,900-1.8%$108/sqft |
Source: MIBOR as distributed by MLS GRID #22032428 Report a problem | ||
| 4/14/2025 | Listed for sale | $569,900+10.4%$110/sqft |
Source: MIBOR as distributed by MLS GRID #22032428 Report a problem | ||
| 12/20/2024 | Sold | $516,000-6.2% |
Source:  IRMLS #202434212 Report a problem IRMLS #202434212 Report a problem | ||
| 12/10/2024 | Pending sale | $549,900 |
Source: IRMLS #202434212 Report a problem | ||
| 11/12/2024 | Price change | $549,900-2.7% |
Source: IRMLS #202434212 Report a problem | ||
| 10/23/2024 | Price change | $564,900-0.9% |
Source: IRMLS #202434212 Report a problem | ||
| 10/1/2024 | Price change | $569,900-0.9% |
Source: IRMLS #202434212 Report a problem | ||
| 9/5/2024 | Listed for sale | $575,000+53.3% |
Source: IRMLS #202434212 Report a problem | ||
| 7/29/2019 | Sold | $375,000$72/sqft |
Source: CB Prime Properties solds #201918647_46514 Report a problem | ||
| 6/17/2019 | Price change | $375,000-4.8%$72/sqft |
Source: CENTURY 21 Affiliated #201918647 Report a problem | ||
| 5/14/2019 | Price change | $394,000-1.3%$76/sqft |
Source: CENTURY 21 Affiliated #201918647 Report a problem | ||
| 4/13/2019 | Price change | $399,000-7.9%$77/sqft |
Source: Price Investments #201912655 Report a problem | ||
| 4/9/2019 | Listed for sale | $433,000$83/sqft |
Source: Price Investments #201912655 Report a problem | ||
Public tax history
| Year | Property taxes | Tax assessment |
|---|---|---|
| 2025 | $4,797 -43.3% | $507,800 +7.2% |
| 2024 | $8,464 +7.2% | $473,600 +6.5% |
| 2023 | $7,893 +12.5% | $444,700 +10.7% |
| 2022 | $7,018 +13% | $401,600 +5.5% |
| 2021 | $6,212 +55.6% | $380,500 +0.8% |
| 2020 | $3,991 +2.6% | $377,500 +2.7% |
| 2019 | $3,891 +4.1% | $367,600 +3.3% |
| 2018 | $3,738 +18% | $355,800 +4.8% |
| 2017 | $3,168 | $339,600 +13.5% |
| 2016 | $3,168 +4.9% | $299,100 +6.2% |
| 2014 | $3,019 +11% | $281,600 +3.6% |
| 2013 | $2,719 +0.3% | $271,900 +0.3% |
| 2012 | $2,711 -4% | $271,100 -4% |
| 2011 | $2,823 -1% | $282,300 -1% |
| 2010 | $2,852 -4.1% | $285,200 -7.4% |
| 2009 | $2,973 -15.7% | $307,900 +11.8% |
| 2007 | $3,525 | $275,400 |
Find assessor info on the county website
Neighborhood: 46514
Nearby homes
- $471,4003 bd2 ba2.2k sqft28518 Twain Dr, Elkhart, IN 46514Off Market
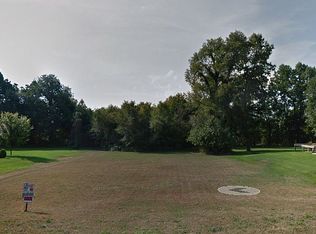
- $474,7000.46 Acres28560 Twain Dr, Elkhart, IN 46514Off Market
- $633,5004 bd3 ba3.8k sqft28537 Twain Dr, Elkhart, IN 46514Off Market
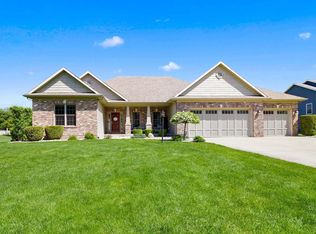
- $572,1004 bd4 ba4.5k sqft28513 Twain Dr, Elkhart, IN 46514Off Market
- $489,9004 bd3 ba3.3k sqft28580 Twain Dr, Elkhart, IN 46514Pending
- $652,2004 bd5 ba4.7k sqft28496 Twain Dr, Elkhart, IN 46514Off Market
- $456,6004 bd4 ba3.7k sqft50914 Melville Pass, Elkhart, IN 46514Off Market
- $477,1004 bd3 ba2.6k sqft28581 Twain Dr, Elkhart, IN 46514Off Market
Nearby schools
GreatSchools rating
- 5/10Feeser Elementary SchoolGrades: PK-6Distance: 2.2 mi
- 5/10West Side Middle SchoolGrades: 7-8Distance: 4.7 mi
- 2/10Elkhart High SchoolGrades: 9-12Distance: 4 mi
Schools provided by the listing agent
- Elementary: Cleveland Elementary School
- Middle: West Side Middle School
- High: Elkhart High School
Source: MIBOR as distributed by MLS GRID. This data may not be complete. We recommend contacting the local school district to confirm school assignments for this home.


Get pre-qualified for a loan
At Zillow Home Loans, we can pre-qualify you in as little as 5 minutes with no impact to your credit score.An equal housing lender. NMLS #10287.
Sell for more on Zillow
Get a Zillow Showcase℠ listing at no additional cost and you could sell for .
$572,700
2% more
+$11,454
With Zillow Showcase(estimated)
$584,154
- Indiana
- Elkhart County
- Elkhart
- 46514
- 28540 Twain Dr
Nearby cities
Nearby neighborhoods
Nearby zip codes
Other Elkhart Topics
