This is a must-see former model home, with recent updates and upgrades to the bathrooms, kitchen, stainless steel appliances, lighting, interior & exterior paint, flooring, entertainers' backyard and more. Just a short walk to Copper Hill Park or Haskell Cyn Hiking Trails. Leased solar with SunRun and with an abundant number of panels. This single-story home has more than 2,100 sq feet of open living space. Enjoy the backyard deck, shade structure, heaters and fire pit with family and friends.
Sold for $850,000
Listed by: Comstock & Company Real Estate Services • Brian Comstock • Contact: 661-312-5970
Bought with: VIP Realty Group
$850,000
28517 Deer Springs Dr, Saugus, CA 91390
3beds
2,141sqft
Single Family Residence
Built in 2001
10,206 Square Feet Lot
$874,000 Zestimate®
$397/sqft
$4,356 Estimated rent
Home value
$874,000
$830,000 - $918,000
$4,356/mo
Zestimate® history
Owner options
List your home for rent
$4,356/mo
Rent Zestimate®
Find your next renter with Zillow Rental Manager. Plus, with online applications, you can quickly screen prospective tenants – for free.
$4,356/mo
Rent Zestimate®
Refinance and save
$5,507/mo
Est. payment
Refinancing to a lower rate could help reduce your monthly payments and save thousands over the life of the loan.
$5,507/mo
Est. payment
Explore your selling options
Work with a Zillow partner agent
Leverage their expertise and Zillow's premium Showcase listings to get your home seen by more buyers.
Get startedList with your own agent
Get your home in front of millions of buyers by listing it on Zillow.
Learn how to do itSell it yourself
Take full control of how buyers see your home on Zillow by listing For Sale by Owner (FSBO).
List your homeWhat's special
Leased solarBackyard deckShade structure
Zillow last checked:
Listing updated:
Listed by:
Brian Comstock DRE #01102979 661-312-5970,
Comstock & Company Real Estate Services
Bought with:
Nancy Metelitz, DRE #01220554
VIP Realty Group
Alyssa Banko, DRE #02039877
VIP Realty Group
Source: CRMLS,MLS#: V1-19801 Originating MLS: California Regional MLS (Ventura & Pasadena-Foothills AORs)
Originating MLS: California Regional MLS (Ventura & Pasadena-Foothills AORs)Facts & features
Interior
Bedrooms & bathrooms
- Bedrooms: 3
- Bathrooms: 3
- Full bathrooms: 3
Rooms
- Room types: Bathroom, Bedroom, Entry/Foyer, Family Room, Living Room, Primary Bathroom, Primary Bedroom, Dining Room
Primary bedroom
- Features: Primary Suite
Bedroom
- Features: All Bedrooms Down
Bathroom
- Features: Bathroom Exhaust Fan, Bathtub, Dual Sinks, Enclosed Toilet, Quartz Counters, Remodeled, Soaking Tub, Separate Shower, Tile Counters, Walk-In Shower
Kitchen
- Features: Granite Counters, Kitchen/Family Room Combo, Updated Kitchen
Heating
- Forced Air, Fireplace(s), Natural Gas
Cooling
- Central Air, Electric
Appliances
- Included: Dishwasher, Electric Oven, Gas Cooktop, Gas Water Heater, Microwave, Range Hood, Water Heater
- Laundry: Washer Hookup, Electric Dryer Hookup, Gas Dryer Hookup, Laundry Room
Features
- Separate/Formal Dining Room, Eat-in Kitchen, High Ceilings, Stone Counters, Recessed Lighting, All Bedrooms Down, Jack and Jill Bath, Primary Suite
- Flooring: Carpet, Laminate, Stone, Tile
- Doors: Mirrored Closet Door(s), Panel Doors, Sliding Doors
- Windows: Blinds, Custom Covering(s), Insulated Windows, Shutters
- Has fireplace: Yes
- Fireplace features: Bath
- Common walls with other units/homes: No Common Walls
Interior area
- Total interior livable area: 2,141 sqft
- Finished area below ground: 0
Property
Parking
- Total spaces: 2
- Parking features: Door-Multi, Direct Access, Driveway, Garage Faces Front, Garage
- Attached garage spaces: 2
Features
- Levels: One
- Stories: 1
- Entry location: Street Level
- Patio & porch: Concrete, Covered, Deck, Front Porch, Open, Patio, Stone, Wood
- Exterior features: Awning(s), Lighting, Rain Gutters, Fire Pit
- Pool features: None
- Spa features: None
- Fencing: Block,Excellent Condition,Wrought Iron
- Has view: Yes
- View description: Canyon, Hills, Neighborhood, Panoramic
- Park: Copper Hill Park
Lot
- Size: 10,206 Square Feet
- Features: Back Yard, Sloped Down, Front Yard, Sprinklers In Front, Lawn, Near Park, Rectangular Lot, Sprinklers On Side, Trees
Details
- Additional structures: Gazebo, Shed(s), Storage
- Parcel number: 3244146004
- Special conditions: Standard
- Other equipment: Satellite Dish
Construction
Type & style
- Home type: SingleFamily
- Architectural style: Traditional
- Property subtype: Single Family Residence
Materials
- Stucco
- Foundation: Slab
- Roof: Concrete
Condition
- Turnkey
- New construction: No
- Year built: 2001
Details
- Builder name: Curtis Development
Utilities & green energy
- Electric: Photovoltaics on Grid, Photovoltaics Third-Party Owned
- Sewer: Public Sewer
- Water: Public
- Utilities for property: Cable Available, Electricity Available, Electricity Connected, Natural Gas Available, Natural Gas Connected, Phone Available, Phone Connected, Sewer Available, Sewer Connected, Underground Utilities, Water Available, Water Connected
Community & HOA
Community
- Features: Biking, Curbs, Gutter(s), Hiking, Near National Forest, Street Lights, Sidewalks, Park
- Security: Prewired, Closed Circuit Camera(s), Carbon Monoxide Detector(s), Smoke Detector(s)
- Subdivision: Sonata
Location
- Region: Saugus
Financial & listing details
- Price per square foot: $397/sqft
- Tax assessed value: $867,000
- Annual tax amount: $14,267
- Date on market: 9/1/2023
- Cumulative days on market: 1 day
- Listing terms: Cash,Cash to New Loan,Conventional
- Inclusions: Outdoor Heaters
- Exclusions: Kitchen and garage fridges, patio furniture and BBQs.
- Road surface type: Paved
Price history
| Date | Event | Price |
|---|---|---|
| 10/5/2023 | Sold | $850,000+1.3%$397/sqft |
Source:  CRMLS #V1-19801 Report a problem CRMLS #V1-19801 Report a problem | ||
| 9/28/2023 | Pending sale | $839,000$392/sqft |
Source: CRMLS #V1-19801 Report a problem | ||
| 9/4/2023 | Contingent | $839,000$392/sqft |
Source: CRMLS #V1-19801 Report a problem | ||
| 9/1/2023 | Listed for sale | $839,000+50.5%$392/sqft |
Source: CRMLS #V1-19801 Report a problem | ||
| 8/4/2004 | Sold | $557,500+18.9%$260/sqft |
Source: Public Record Report a problem | ||
| 10/31/2003 | Sold | $469,000$219/sqft |
Source: Public Record Report a problem | ||
Public tax history
| Year | Property taxes | Tax assessment |
|---|---|---|
| 2025 | $14,267 +3.1% | $867,000 +2% |
| 2024 | $13,838 +11.8% | $850,000 +14.8% |
| 2023 | $12,373 -0.4% | $740,215 +2% |
| 2022 | $12,426 +6.5% | $725,702 +9.5% |
| 2021 | $11,669 +4.3% | $663,000 +6.4% |
| 2020 | $11,183 | $623,000 +5.4% |
| 2019 | $11,183 +4.6% | $591,000 |
| 2018 | $10,693 | $591,000 +12.1% |
| 2017 | $10,693 +8.4% | $527,000 |
| 2016 | $9,865 +1.4% | $527,000 +8.2% |
| 2015 | $9,726 +11.2% | $487,000 +6.1% |
| 2014 | $8,750 | $459,000 +17.7% |
| 2012 | -- | $390,000 -5.1% |
| 2011 | -- | $411,100 |
| 2010 | -- | $411,100 |
| 2009 | -- | $411,100 -18.6% |
| 2008 | -- | $505,300 -12.1% |
| 2007 | -- | $574,820 +2% |
| 2006 | -- | $563,550 |
| 2005 | -- | $563,550 +20.2% |
| 2004 | -- | $469,000 +138.2% |
| 2003 | -- | $196,915 +2% |
| 2002 | -- | $193,055 |
Find assessor info on the county website
Neighborhood: 91390
Nearby homes
- $902,0004 bd3 ba2.8k sqft28513 Deer Springs Dr, Saugus, CA 91390Off Market
- $1,076,1004 bd3 ba2.8k sqft28523 Deer Springs Dr, Saugus, CA 91390Off Market
- $985,0005 bd3 ba3.2k sqft28529 Deer Springs Dr, Saugus, CA 91390Sold
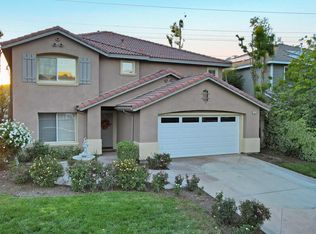
- $1,008,5004 bd3 ba3k sqft28507 Deer Springs Dr, Saugus, CA 91390Off Market

- $1,112,6004 bd3 ba3.4k sqft28535 Deer Springs Dr, Saugus, CA 91390Off Market
- $997,1004 bd3 ba3.4k sqft28501 Deer Springs Dr, Saugus, CA 91390Off Market
- $962,5004 bd3 ba3.2k sqft28518 Deer Springs Dr, Saugus, CA 91390Sold
- $900,4004 bd3 ba3k sqft28510 Deer Springs Dr, Saugus, CA 91390Off Market
Nearby schools
GreatSchools rating
- 8/10James Foster Elementary SchoolGrades: K-6Distance: 1.4 mi
- 8/10Arroyo Seco Junior High SchoolGrades: 7-8Distance: 2.2 mi
- 10/10Saugus High SchoolGrades: 9-12Distance: 1.5 mi
Get a cash offer in 3 minutes
Find out how much your home could sell for in as little as 3 minutes with a no-obligation cash offer.
Estimated market value
$874,000
Get a cash offer in 3 minutes
Find out how much your home could sell for in as little as 3 minutes with a no-obligation cash offer.
Estimated market value
$874,000
- California
- Los Angeles County
- Santa Clarita
- 91390
- 28517 Deer Springs Dr
Nearby cities
Nearby neighborhoods
Nearby zip codes
Other Santa Clarita Topics
