Introducing Your Dream Home in the Wispering Oaks Neighborhood!
Nestled on a fantastic street with stunning Views! This fantastic spacious property offers a delightful blend of comfort and convenience, making it an ideal choice for anyone seeking the perfect place to call home. Two Grand Rooms, one with a fireplace. Great room opens up to the spacious kitchen with oven, microwave, custom backsplash, lot's of cabinet space, center island and breakfast counter/bar. Cozy breakfast nook and large walk-in pantry and views of the serene backyard. It's the perfect setup for entertaining guests or enjoying quality family time. Neutral colored tile flooring, new carpet and paint too. Five bedrooms in total, including a generous downstairs bedroom this home offers the ultimate in flexible living. The large walk-in closet in the primary suite ensures you have all the space you need to organize your wardrobe. Plus, there's a spacious bonus room that can serve as a versatile space for your unique needs.
Enjoy Beautiful Sunsets from Your Backyard
One of the highlights of this property is its exceptional outdoor space. Relax and unwind in your backyard while enjoying breathtaking sunsets, or take advantage of the proximity to hiking trails and parks, perfect for those who love the great outdoors. Spacious and User-Friendly Floor Plan,the thoughtfully designed floor plan of this home ensures that every square foot is optimized for your comfort and convenience. Whether you're looking for open spaces or cozy corners, this property has it all. Don't miss the opportunity to make this Wispering Oaks gem your own! Come and experience all the incredible features this home has to offer. Your dream home awaits!
Ahhhh! California Living!
Sold for $985,000
$985,000
28529 Deer Springs Dr, Saugus, CA 91390
5beds
3,253sqft
Single Family Residence
Built in 2001
7,840 Square Feet Lot
$1,014,000 Zestimate®
$303/sqft
$4,830 Estimated rent
Home value
$1,014,000
$963,000 - $1.06M
$4,830/mo
Zestimate® history
Owner options
List your home for rent
$4,830/mo
Rent Zestimate®
Find your next renter with Zillow Rental Manager. Plus, with online applications, you can quickly screen prospective tenants – for free.
$4,830/mo
Rent Zestimate®
Refinance and save
$6,372/mo
Est. payment
Refinancing to a lower rate could help reduce your monthly payments and save thousands over the life of the loan.
$6,372/mo
Est. payment
Explore your selling options
Work with a Zillow partner agent
Leverage their expertise and Zillow's premium Showcase listings to get your home seen by more buyers.
Get startedList with your own agent
Get your home in front of millions of buyers by listing it on Zillow.
Learn how to do itSell it yourself
Take full control of how buyers see your home on Zillow by listing For Sale by Owner (FSBO).
List your homeWhat's special
Zillow last checked:
Listing updated:
Listed by:
Robbie A Starr DRE #01701377 805-443-9429,
Pinnacle Estate Properties
Bought with:
Natalie Lozon
Source: CSMAOR,MLS#: 223004136
Facts & features
Interior
Bedrooms & bathrooms
- Bedrooms: 5
- Bathrooms: 3
- Full bathrooms: 3
Heating
- Forced Air, Natural Gas
Cooling
- Ceiling Fan(s), Central Air
Appliances
- Included: Water Heater, Dishwasher, Disposal, Refrigerator
- Laundry: Laundry Room
Features
- Walk-In Closet(s), High Ceilings, Built-in Features, Open Floorplan, Recessed Lighting, Storage, Pantry, Tile Counters, Kitchen Island
- Flooring: Carpet, Stone Tile, Wood/Wood Like
- Has fireplace: Yes
- Fireplace features: Raised Hearth, Living Room, Gas
Interior area
- Total structure area: 3,253
- Total interior livable area: 3,253 sqft
Property
Parking
- Total spaces: 2
- Parking features: Garage Attached, Garage, Direct Access, Garage - 1 Door
- Attached garage spaces: 2
Features
- Levels: Two
- Stories: 2
- Entry location: Main Level
- Patio & porch: Concrete Slab, Patio Open
- Exterior features: Balcony, Gutters
- Fencing: Wood,Fenced
- Has view: Yes
- View description: Canyon, Hills
Lot
- Size: 7,840 Square Feet
- Features: Front Yard, Landscaped, Room for a Pool, Cul-De-Sac
Details
- Parcel number: 3244146006
- Special conditions: Standard
Construction
Type & style
- Home type: SingleFamily
- Architectural style: Traditional
- Property subtype: Single Family Residence
Materials
- Stucco
- Foundation: Concrete Slab
- Roof: Tile
Condition
- Updated/Remodeled
- New construction: No
- Year built: 2001
Utilities & green energy
- Sewer: Public Sewer
- Water: District/Public
Community & HOA
Community
- Subdivision: Wispering Oaks
HOA
- Has HOA: No
Location
- Region: Saugus
Financial & listing details
- Price per square foot: $303/sqft
- Tax assessed value: $1,004,700
- Annual tax amount: $16,113
- Date on market: 10/13/2023
- Cumulative days on market: 44 days
- Listing terms: Conventional,Cash
- Road surface type: Paved
Price history
| Date | Event | Price |
|---|---|---|
| 1/17/2024 | Sold | $985,000+1%$303/sqft |
Source:  CSMAOR #223004136 Report a problem CSMAOR #223004136 Report a problem | ||
| 11/26/2023 | Pending sale | $975,000$300/sqft |
Source: CSMAOR #223004136 Report a problem | ||
| 10/24/2023 | Price change | $975,000-4.9%$300/sqft |
Source:  CRMLS #223004136 Report a problem CRMLS #223004136 Report a problem | ||
| 10/12/2023 | Listed for sale | $1,025,000+31.7%$315/sqft |
Source: CRMLS #223004136 Report a problem | ||
| 1/9/2023 | Sold | $778,500+49%$239/sqft |
Source: Public Record Report a problem | ||
| 10/9/2003 | Sold | $522,500$161/sqft |
Source: Public Record Report a problem | ||
Public tax history
| Year | Property taxes | Tax assessment |
|---|---|---|
| 2025 | $16,113 +28.8% | $1,004,700 +38% |
| 2024 | $12,511 +2.8% | $728,023 +2% |
| 2023 | $12,176 -0.4% | $713,749 +2% |
| 2022 | $12,227 +1.4% | $699,754 +2% |
| 2021 | $12,060 +0.7% | $686,034 +1% |
| 2020 | $11,977 | $679,001 +2% |
| 2019 | $11,977 +5.2% | $665,688 +4.5% |
| 2018 | $11,386 | $637,000 |
| 2017 | $11,386 +0.3% | $637,000 +7.6% |
| 2016 | $11,349 +6.8% | $592,000 +7.2% |
| 2015 | $10,628 +12.1% | $552,000 +8% |
| 2014 | $9,480 | $511,000 +19.7% |
| 2012 | -- | $427,000 -8.9% |
| 2011 | -- | $468,500 |
| 2010 | -- | $468,500 |
| 2009 | -- | $468,500 -17.1% |
| 2008 | -- | $565,351 +2% |
| 2007 | -- | $554,267 +2% |
| 2006 | -- | $543,400 |
| 2005 | -- | $543,400 +4% |
| 2004 | -- | $522,300 +102.7% |
| 2003 | -- | $257,675 +2% |
| 2002 | -- | $252,623 |
Find assessor info on the county website
Neighborhood: 91390
Nearby homes
- $1,066,2004 bd3 ba2.8k sqft28523 Deer Springs Dr, Saugus, CA 91390Off Market
- $1,107,9004 bd3 ba3.4k sqft28535 Deer Springs Dr, Saugus, CA 91390Off Market
- $850,0003 bd3 ba2.1k sqft28517 Deer Springs Dr, Saugus, CA 91390Sold
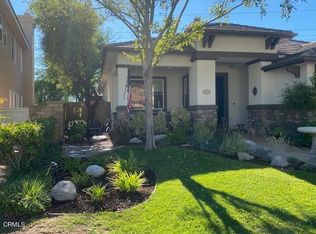
- $942,1005 bd3 ba3.4k sqft28543 Deer Springs Dr, Saugus, CA 91390Off Market
- $902,0004 bd3 ba2.8k sqft28513 Deer Springs Dr, Saugus, CA 91390Off Market
- $879,1004 bd2 ba2.8k sqft28551 Deer Springs Dr, Saugus, CA 91390Off Market
- $971,8005 bd3 ba3.2k sqft28532 Deer Springs Dr, Saugus, CA 91390Off Market
- $1,005,2005 bd3 ba3.4k sqft28546 Deer Springs Dr, Saugus, CA 91390Off Market
Nearby schools
GreatSchools rating
- 8/10James Foster Elementary SchoolGrades: K-6Distance: 1.4 mi
- 8/10Arroyo Seco Junior High SchoolGrades: 7-8Distance: 2.2 mi
- 10/10Saugus High SchoolGrades: 9-12Distance: 1.5 mi
Get a cash offer in 3 minutes
Find out how much your home could sell for in as little as 3 minutes with a no-obligation cash offer.
Estimated market value
$1,014,000
Get a cash offer in 3 minutes
Find out how much your home could sell for in as little as 3 minutes with a no-obligation cash offer.
Estimated market value
$1,014,000
- California
- Los Angeles County
- Santa Clarita
- 91390
- 28529 Deer Springs Dr
Nearby cities
Nearby neighborhoods
Nearby zip codes
Other Santa Clarita Topics
