This 2-bedroom, 1-bath condo has been completely renovated with stunning high-end finishes throughout offering modern style and thoughtful upgrades. The bathroom is a showstopper, while the spacious kitchen features stainless steel appliances, granite countertops, and a stylish glass tile backsplash. Gleaming hardwood floors have been refinished to perfection, and a custom barn door adds a sleek, contemporary touch. Recessed lighting and ceiling fans in both bedrooms and the living room provide comfort and ambiance. Step outside to enjoy a large private deck, perfect for relaxing or entertaining. All this, plus an unbeatable location—just 10 minutes (3.9 miles) from the commuter rail station. Don’t miss this incredible opportunity!
Sold for $264,000
$264,000
2852 Chablis Cir #14A, Woodbridge, VA 22192
2beds
822sqft
Condominium
Built in 1976
-- sqft lot
$268,600 Zestimate®
$321/sqft
$1,864 Estimated rent
Home value
$268,600
$250,000 - $290,000
$1,864/mo
Zestimate® history
Owner options
List your home for rent
$1,864/mo
Rent Zestimate®
Find your next renter with Zillow Rental Manager. Plus, with online applications, you can quickly screen prospective tenants – for free.
$1,864/mo
Rent Zestimate®
Refinance and save
$1,671/mo
Est. payment
Refinancing to a lower rate could help reduce your monthly payments and save thousands over the life of the loan.
$1,671/mo
Est. payment
Explore your selling options
Work with a Zillow partner agent
Leverage their expertise and Zillow's premium Showcase listings to get your home seen by more buyers.
Get startedList with your own agent
Get your home in front of millions of buyers by listing it on Zillow.
Learn how to do itSell it yourself
Take full control of how buyers see your home on Zillow by listing For Sale by Owner (FSBO).
List your homeWhat's special
Modern styleLarge private deckGranite countertopsStunning high-end finishesRecessed lightingCeiling fansThoughtful upgrades
Zillow last checked:
Listing updated:
Listed by:
Carolyn Young 703-261-9190,
Samson Properties,
Listing Team: The Carolyn Young Team, Co-Listing Team: The Carolyn Young Team,Co-Listing Agent: Gage H Cole 703-297-4098,
Samson Properties
Bought with:
Julio Ramirez, 0225226049
Keller Williams Realty
Source: Bright MLS,MLS#: VAPW2101782
Facts & features
Interior
Bedrooms & bathrooms
- Bedrooms: 2
- Bathrooms: 1
- Full bathrooms: 1
- Main level bathrooms: 1
- Main level bedrooms: 2
Rooms
- Room types: Living Room, Primary Bedroom, Bedroom 2, Kitchen, Foyer, Bathroom 1
Primary bedroom
- Features: Ceiling Fan(s), Flooring - HardWood
- Level: Main
- Area: 182 Square Feet
- Dimensions: 13 X 14
Bedroom 2
- Features: Ceiling Fan(s), Flooring - HardWood
- Level: Main
- Area: 143 Square Feet
- Dimensions: 11 X 13
Bathroom 1
- Level: Main
Foyer
- Level: Main
Kitchen
- Features: Granite Counters, Flooring - HardWood
- Level: Main
- Area: 81 Square Feet
- Dimensions: 9 X 9
Living room
- Features: Ceiling Fan(s), Fireplace - Wood Burning, Flooring - HardWood
- Level: Main
- Area: 323 Square Feet
- Dimensions: 17 X 19
Heating
- Heat Pump, Electric
Cooling
- Ceiling Fan(s), Electric
Appliances
- Included: Microwave, Dishwasher, Disposal, Dryer, Ice Maker, Refrigerator, Stainless Steel Appliance(s), Oven/Range - Electric, Washer, Electric Water Heater
- Laundry: Has Laundry, Dryer In Unit, Washer In Unit, In Unit
Features
- Ceiling Fan(s), Combination Dining/Living, Open Floorplan, Kitchen Island, Recessed Lighting, Upgraded Countertops
- Flooring: Wood
- Has basement: No
- Has fireplace: No
Interior area
- Total structure area: 822
- Total interior livable area: 822 sqft
- Finished area above ground: 822
- Finished area below ground: 0
Property
Parking
- Parking features: Unassigned, Parking Lot
Accessibility
- Accessibility features: None
Features
- Levels: One
- Stories: 1
- Patio & porch: Deck
- Pool features: Community
Details
- Additional structures: Above Grade, Below Grade
- Parcel number: 8293654974.02
- Zoning: RPC
- Special conditions: Standard
Construction
Type & style
- Home type: Condo
- Architectural style: Colonial
- Property subtype: Condominium
- Attached to another structure: Yes
Materials
- Vinyl Siding
Condition
- New construction: No
- Year built: 1976
Utilities & green energy
- Sewer: Public Sewer
- Water: Public
Community & HOA
Community
- Condo and coop fee: $400 monthly
- Subdivision: Rockledge Clusters Condo
HOA
- Has HOA: Yes
- Amenities included: Bike Trail, Common Grounds, Jogging Path, Pool, Tennis Court(s), Tot Lots/Playground
- Services included: Common Area Maintenance, Pool(s), Snow Removal
- HOA fee: $54 monthly
- HOA name: LAKE RIDGE ASSOCIATION
- Second HOA name: Rockledge Cluster
Location
- Region: Woodbridge
Financial & listing details
- Price per square foot: $321/sqft
- Tax assessed value: $234,400
- Annual tax amount: $2,230
- Date on market: 8/21/2025
- Listing agreement: Exclusive Right To Sell
- Ownership: Condominium
Price history
| Date | Event | Price |
|---|---|---|
| 9/19/2025 | Sold | $264,000+1.5%$321/sqft |
Source:  Bright MLS #VAPW2101782 Report a problem Bright MLS #VAPW2101782 Report a problem | ||
| 8/26/2025 | Contingent | $260,000$316/sqft |
Source: Bright MLS #VAPW2101782 Report a problem | ||
| 8/21/2025 | Listed for sale | $260,000+48.6%$316/sqft |
Source: Bright MLS #VAPW2101782 Report a problem | ||
| 10/8/2019 | Sold | $175,000$213/sqft |
Source: Agent Provided Report a problem | ||
Public tax history
Tax history is unavailable.
Neighborhood: Lake Ridge
Nearby homes
- $275,0002 bd1 ba790 sqft2854 Chablis Cir, Woodbridge, VA 22192Sold

- $264,0002 bd1 ba822 sqft2852 Chablis Cir, Woodbridge, VA 22192Sold
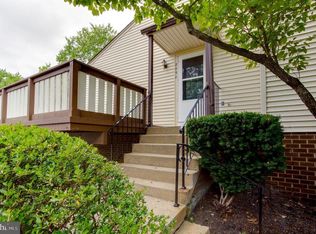
- $231,6002 bd1 ba766 sqft2850 Chablis Cir, Woodbridge, VA 22192Off Market
- $275,0002 bd1 ba871 sqft2848 Chablis Cir, Woodbridge, VA 22192Sold

- $260,0002 bd1 ba812 sqft2844 Chablis Cir #12A, Woodbridge, VA 22192Sold
- $244,5002 bd1 ba812 sqft2846 Chablis Cir, Woodbridge, VA 22192Off Market
- $249,4002 bd1 ba857 sqft2844 Chablis Cir, Woodbridge, VA 22192Off Market
- $240,4002 bd1 ba812 sqft2814 Chablis Cir, Woodbridge, VA 22192Off Market
Nearby schools
GreatSchools rating
- 7/10Antietam Elementary SchoolGrades: PK-5Distance: 0.4 mi
- 7/10Lake Ridge Middle SchoolGrades: 6-8Distance: 0.5 mi
- 6/10Woodbridge High SchoolGrades: 9-12Distance: 0.5 mi
Schools provided by the listing agent
- Elementary: Antietam
- Middle: Lake Ridge
- High: Woodbridge
- District: Prince William County Public Schools
Source: Bright MLS. This data may not be complete. We recommend contacting the local school district to confirm school assignments for this home.
Get a cash offer in 3 minutes
Find out how much your home could sell for in as little as 3 minutes with a no-obligation cash offer.
Estimated market value
$268,600
Get a cash offer in 3 minutes
Find out how much your home could sell for in as little as 3 minutes with a no-obligation cash offer.
Estimated market value
$268,600
- Virginia
- Prince William County
- Woodbridge
- 22192
- Lake Ridge
- 2852 Chablis Cir Unit 14A
Nearby cities
Nearby neighborhoods
Nearby zip codes
Other Woodbridge Topics
