NOT APPROVED FOR FHA OR VA.....SHOW STOPPER! Nothing to do but MOVE RIGHT IN AND RELAX! Completely remodeled and upgraded condo in PERFECT CONDITION! STUNNING 2 bedroom condo has been COMPLETELY REMODELED with gorgeous high end finishes! Freshly painted interior. BRAND NEW BATHROOM TO DIE FOR! Newly upgraded large kitchen includes NEW: cabinets, stainless steel appliances, granite counters, and glass tiled backsplash*Incredible hardwood floors throughout condo have just been refinished! Custom barn door installed for a fresh, contemporary feel! Recessed lights. Ceiling fans replaced in both bedrooms and living room. NEWLY INSTALLED ENERGY EFFICIENT WINDOWS! HVAC replaced 2011! Water heater replaced 2014. Huge deck too! So many amenities! AND COMMUTER RAIL STATION JUST 10 MINS (3.9 miles)! This is a 1031 Exchange.
Sold for $264,000
$264,000
2852 Chablis Cir, Woodbridge, VA 22192
2beds
822sqft
Condo
Built in 1976
-- sqft lot
$264,500 Zestimate®
$321/sqft
$1,863 Estimated rent
Home value
$264,500
$246,000 - $286,000
$1,863/mo
Zestimate® history
Owner options
List your home for rent
$1,863/mo
Rent Zestimate®
Find your next renter with Zillow Rental Manager. Plus, with online applications, you can quickly screen prospective tenants – for free.
$1,863/mo
Rent Zestimate®
Refinance and save
$1,744/mo
Est. payment
Refinancing to a lower rate could help reduce your monthly payments and save thousands over the life of the loan.
$1,744/mo
Est. payment
Explore your selling options
Work with a Zillow partner agent
Leverage their expertise and Zillow's premium Showcase listings to get your home seen by more buyers.
Get startedList with your own agent
Get your home in front of millions of buyers by listing it on Zillow.
Learn how to do itSell it yourself
Take full control of how buyers see your home on Zillow by listing For Sale by Owner (FSBO).
List your homeWhat's special
Facts & features
Interior
Bedrooms & bathrooms
- Bedrooms: 2
- Bathrooms: 1
- Full bathrooms: 1
Heating
- Heat pump, Electric
Cooling
- Central
Appliances
- Included: Dryer, Microwave, Refrigerator, Washer
Features
- Kitchen Island, Recessed Lighting, Open Floorplan, Combination Dining/Living, Upgraded Countertops
- Flooring: Hardwood
- Basement: Partially finished
- Has fireplace: No
Interior area
- Total interior livable area: 822 sqft
- Finished area below ground: 0
Property
Features
- Exterior features: Vinyl
Lot
- Size: 940 Square Feet
Details
- Parcel number: 829365497402
- Special conditions: Standard
Construction
Type & style
- Home type: Condo
- Architectural style: Colonial
Condition
- Year built: 1976
Community & HOA
HOA
- Has HOA: Yes
- HOA fee: $45 monthly
Location
- Region: Woodbridge
Financial & listing details
- Price per square foot: $321/sqft
- Tax assessed value: $234,400
- Annual tax amount: $2,298
Price history
| Date | Event | Price |
|---|---|---|
| 9/22/2025 | Sold | $264,000+50.9%$321/sqft |
Source: Public Record Report a problem | ||
| 10/9/2019 | Sold | $175,000+3%$213/sqft |
Source: Public Record Report a problem | ||
| 10/9/2019 | Listed for sale | $169,900$207/sqft |
Source: RE/MAX Premier #VAPW477038 Report a problem | ||
| 9/2/2019 | Pending sale | $169,900$207/sqft |
Source: RE/MAX Premier #VAPW477038 Report a problem | ||
| 8/30/2019 | Listed for sale | $169,900+84.7%$207/sqft |
Source: RE/MAX Premier #VAPW477038 Report a problem | ||
| 5/25/2011 | Sold | $92,000-3.2%$112/sqft |
Source: Public Record Report a problem | ||
| 4/3/2011 | Listed for sale | $95,000+61%$116/sqft |
Source: RE/MAX ALLEGIANCE #PW7567264 Report a problem | ||
| 12/20/1999 | Sold | $59,000$72/sqft |
Source: Public Record Report a problem | ||
Public tax history
| Year | Property taxes | Tax assessment |
|---|---|---|
| 2025 | $2,298 +7.1% | $234,400 +8.7% |
| 2024 | $2,145 +13.8% | $215,700 +19.1% |
| 2023 | $1,884 -10.3% | $181,100 -0.7% |
| 2022 | $2,100 +1.3% | $182,400 +9.4% |
| 2021 | $2,074 +4.1% | $166,800 +5.2% |
| 2020 | $1,992 +130.5% | $158,600 +10.8% |
| 2019 | $864 -45.3% | $143,100 +9.4% |
| 2018 | $1,579 -6.1% | $130,800 +4.2% |
| 2017 | $1,683 | $125,500 -6.6% |
| 2016 | $1,683 +136.1% | $134,400 +3% |
| 2015 | $713 | $130,500 +18.1% |
| 2014 | $713 | $110,500 +23.5% |
| 2013 | -- | $89,500 +6.9% |
| 2012 | -- | $83,700 +12.5% |
| 2010 | -- | $74,400 -31% |
| 2009 | -- | $107,800 -31.7% |
| 2008 | -- | $157,900 -19.9% |
| 2007 | -- | $197,100 +5.8% |
| 2006 | -- | $186,300 +30.1% |
| 2005 | -- | $143,200 +36.8% |
| 2004 | -- | $104,700 +66.5% |
| 2003 | -- | $62,900 +2.6% |
| 2002 | -- | $61,300 +18.1% |
| 2001 | -- | $51,900 |
Find assessor info on the county website
Neighborhood: Lake Ridge
Nearby homes
- $275,0002 bd1 ba790 sqft2854 Chablis Cir, Woodbridge, VA 22192Sold

- $264,0002 bd1 ba822 sqft2852 Chablis Cir #14A, Woodbridge, VA 22192Sold
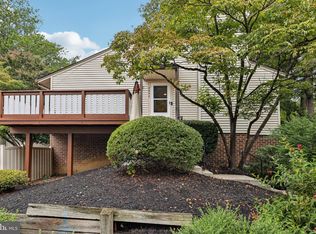
- $228,4002 bd1 ba766 sqft2850 Chablis Cir, Woodbridge, VA 22192Off Market
- $275,0002 bd1 ba871 sqft2848 Chablis Cir, Woodbridge, VA 22192Sold

- $260,0002 bd1 ba812 sqft2844 Chablis Cir #12A, Woodbridge, VA 22192Sold
- $241,2002 bd1 ba812 sqft2846 Chablis Cir, Woodbridge, VA 22192Off Market
- $244,4002 bd1 ba857 sqft2844 Chablis Cir, Woodbridge, VA 22192Off Market
- $238,0002 bd1 ba812 sqft2814 Chablis Cir, Woodbridge, VA 22192Off Market
Nearby schools
GreatSchools rating
- 7/10Antietam Elementary SchoolGrades: PK-5Distance: 0.4 mi
- 7/10Lake Ridge Middle SchoolGrades: 6-8Distance: 0.5 mi
- 6/10Woodbridge High SchoolGrades: 9-12Distance: 0.5 mi
Schools provided by the listing agent
- Elementary: ANTIETAM
- Middle: LAKE RIDGE
- High: WOODBRIDGE
- District: PRINCE WILLIAM COUNTY PUBLIC SCHOOLS
Source: The MLS. This data may not be complete. We recommend contacting the local school district to confirm school assignments for this home.
Get a cash offer in 3 minutes
Find out how much your home could sell for in as little as 3 minutes with a no-obligation cash offer.
Estimated market value
$264,500
Get a cash offer in 3 minutes
Find out how much your home could sell for in as little as 3 minutes with a no-obligation cash offer.
Estimated market value
$264,500
- Virginia
- Prince William County
- Woodbridge
- 22192
- Lake Ridge
- 2852 Chablis Cir
