This stunning 4-bedroom, 2-bath ranch home has everything you've been searching for. Completely remodeled in 2023, it features an updated kitchen showcasing luxurious quartz stone countertops and chic gold fixtures. All appliances are brand new and smart-home ready, enhancing both convenience and style for modern living. Cozy evenings await in the bright living room, which boasts a remote-controlled wall fireplace and a dedicated TV nook for your entertainment needs. The natural light streaming in creates a warm and inviting atmosphere. Step outside to discover impressive outdoor space, featuring a large low-maintenance deck and a covered patio that's perfect for barbecuing, regardless of the weather. This outdoor area is ideal for entertaining guests or enjoying peaceful moments outdoors. The walk-out basement adds a 4th bedroom, a full-sized shower bath, and a family room complete with a wet bar, making it perfect for gatherings or relaxation. This additional space offers versatility for your family's needs. With an oversized attached 2-car garage and a generous .31-acre lot, this home is truly a rare find in today's market. Don't miss your chance to make it yours!
Closed
$424,000
2852 Everglade Ave, Woodridge, IL 60517
4beds
2,050sqft
Single Family Residence
Built in 1959
-- sqft lot
$513,700 Zestimate®
$207/sqft
$3,337 Estimated rent
Home value
$513,700
$488,000 - $545,000
$3,337/mo
Zestimate® history
Owner options
List your home for rent
$3,337/mo
Rent Zestimate®
Find your next renter with Zillow Rental Manager. Plus, with online applications, you can quickly screen prospective tenants – for free.
$3,337/mo
Rent Zestimate®
Refinance and save
$2,993/mo
Est. payment
Refinancing to a lower rate could help reduce your monthly payments and save thousands over the life of the loan.
$2,993/mo
Est. payment
Explore your selling options
Work with a Zillow partner agent
Leverage their expertise and Zillow's premium Showcase listings to get your home seen by more buyers.
Get startedList with your own agent
Get your home in front of millions of buyers by listing it on Zillow.
Learn how to do itSell it yourself
Take full control of how buyers see your home on Zillow by listing For Sale by Owner (FSBO).
List your homeWhat's special
Remote-controlled wall fireplaceSmart-home readyCovered patioDedicated tv nookImpressive outdoor spaceUpdated kitchenIdeal for entertaining guests
Zillow last checked:
Listing updated:
Listed by:
Kimberly Heller 630-712-9696,
Baird & Warner
Bought with:
Dale Trigsted
Coldwell Banker Realty
Source: MRED as distributed by MLS GRID,MLS#: 12453703
Facts & features
Interior
Bedrooms & bathrooms
- Bedrooms: 4
- Bathrooms: 2
- Full bathrooms: 2
Rooms
- Room types: Deck
Primary bedroom
- Features: Flooring (Wood Laminate), Bathroom (Full)
- Level: Basement
- Area: 204 Square Feet
- Dimensions: 17X12
Bedroom 2
- Features: Flooring (Hardwood)
- Level: Main
- Area: 132 Square Feet
- Dimensions: 12X11
Bedroom 3
- Features: Flooring (Hardwood)
- Level: Main
- Area: 99 Square Feet
- Dimensions: 11X9
Bedroom 4
- Features: Flooring (Hardwood)
- Level: Main
- Area: 100 Square Feet
- Dimensions: 10X10
Deck
- Features: Flooring (Other)
- Level: Main
- Area: 260 Square Feet
- Dimensions: 20X13
Dining room
- Features: Flooring (Wood Laminate)
- Level: Main
- Area: 130 Square Feet
- Dimensions: 13X10
Family room
- Features: Flooring (Wood Laminate)
- Level: Basement
- Area: 750 Square Feet
- Dimensions: 30X25
Kitchen
- Features: Kitchen (Island), Flooring (Hardwood)
- Level: Main
- Area: 182 Square Feet
- Dimensions: 14X13
Laundry
- Features: Flooring (Wood Laminate)
- Level: Basement
- Area: 130 Square Feet
- Dimensions: 13X10
Living room
- Features: Flooring (Hardwood)
- Level: Main
- Area: 247 Square Feet
- Dimensions: 19X13
Heating
- Natural Gas, Forced Air
Cooling
- Central Air
Appliances
- Included: Range, Microwave, Dishwasher, Refrigerator, Washer, Dryer
- Laundry: In Unit
Features
- Dry Bar, 1st Floor Bedroom, 1st Floor Full Bath
- Flooring: Hardwood
- Basement: Finished,Exterior Entry,Full
Interior area
- Total structure area: 2,050
- Total interior livable area: 2,050 sqft
- Finished area below ground: 1,025
Property
Parking
- Total spaces: 2
- Parking features: Asphalt, Yes, Garage Owned, Attached, Garage
- Attached garage spaces: 2
Accessibility
- Accessibility features: No Disability Access
Features
- Stories: 1
- Patio & porch: Deck, Patio
Lot
- Dimensions: 81x20x124x101x136
Details
- Parcel number: 0826412047
- Special conditions: None
Construction
Type & style
- Home type: SingleFamily
- Architectural style: Ranch
- Property subtype: Single Family Residence
Materials
- Vinyl Siding, Brick
Condition
- New construction: No
- Year built: 1959
- Major remodel year: 2023
Utilities & green energy
- Sewer: Public Sewer
- Water: Lake Michigan
Community & HOA
Community
- Features: Curbs, Street Lights, Street Paved
HOA
- Services included: None
Location
- Region: Woodridge
Financial & listing details
- Price per square foot: $207/sqft
- Tax assessed value: $123,156
- Annual tax amount: $9,380
- Date on market: 9/12/2025
- Listing terms: Conventional
- Ownership: Fee Simple
Price history
| Date | Event | Price |
|---|---|---|
| 11/4/2025 | Sold | $424,000-0.2%$207/sqft |
Source:  MRED as distributed by MLS GRID #12453703 Report a problem MRED as distributed by MLS GRID #12453703 Report a problem | ||
| 9/24/2025 | Contingent | $425,000$207/sqft |
Source: MRED as distributed by MLS GRID #12453703 Report a problem | ||
| 9/12/2025 | Listed for sale | $425,000+1.4%$207/sqft |
Source: MRED as distributed by MLS GRID #12453703 Report a problem | ||
| 8/29/2023 | Sold | $419,000$204/sqft |
Source: MRED as distributed by MLS GRID #11850978 Report a problem | ||
| 8/13/2023 | Contingent | $419,000$204/sqft |
Source: MRED as distributed by MLS GRID #11850978 Report a problem | ||
| 8/4/2023 | Listed for sale | $419,000$204/sqft |
Source: MRED as distributed by MLS GRID #11850978 Report a problem | ||
| 8/4/2023 | Listing removed | -- |
Source: MRED as distributed by MLS GRID #11826874 Report a problem | ||
| 7/18/2023 | Contingent | $419,000$204/sqft |
Source: MRED as distributed by MLS GRID #11826874 Report a problem | ||
| 7/10/2023 | Listed for sale | $419,000+139.4%$204/sqft |
Source: MRED as distributed by MLS GRID #11826874 Report a problem | ||
| 4/13/2023 | Sold | $175,000-7.9%$85/sqft |
Source: Public Record Report a problem | ||
| 3/24/2023 | Contingent | $190,000$93/sqft |
Source: MRED as distributed by MLS GRID #11742455 Report a problem | ||
| 3/22/2023 | Listed for sale | $190,000$93/sqft |
Source: MRED as distributed by MLS GRID #11742455 Report a problem | ||
Public tax history
| Year | Property taxes | Tax assessment |
|---|---|---|
| 2024 | $9,380 +38.3% | $123,156 +29.6% |
| 2023 | $6,783 +7.8% | $95,030 +13% |
| 2022 | $6,294 +5.2% | $84,100 +3.9% |
| 2021 | $5,981 +1.7% | $80,920 +1.8% |
| 2020 | $5,883 +3.6% | $79,470 +4.5% |
| 2019 | $5,677 +7.9% | $76,030 +10% |
| 2018 | $5,259 +3.2% | $69,120 +3.5% |
| 2017 | $5,094 +2.3% | $66,790 +3.8% |
| 2016 | $4,979 +2.4% | $64,370 +6.2% |
| 2015 | $4,860 -3% | $60,620 |
| 2014 | $5,010 +1.5% | $60,620 -0.2% |
| 2013 | $4,934 -3.3% | $60,760 -8% |
| 2012 | $5,102 -10.1% | $66,050 -11.8% |
| 2011 | $5,674 +0.4% | $74,910 -6.2% |
| 2010 | $5,649 +4.5% | $79,890 -5% |
| 2009 | $5,407 +2.9% | $84,090 +1.4% |
| 2008 | $5,253 +2.8% | $82,930 +5.9% |
| 2007 | $5,110 +6.3% | $78,310 +10% |
| 2006 | $4,806 +4.6% | $71,220 +6.7% |
| 2005 | $4,596 +4.3% | $66,740 +5.9% |
| 2004 | $4,405 +6.5% | $63,020 +8.4% |
| 2003 | $4,136 +13% | $58,130 +9.1% |
| 2002 | $3,661 +11.5% | $53,270 +7.5% |
| 2001 | $3,284 +2.4% | $49,560 +5.9% |
| 2000 | $3,207 | $46,800 |
Find assessor info on the county website
Neighborhood: 60517
Nearby homes
- $458,9005 bd2 ba1.5k sqft2846 Jonquil Ln, Woodridge, IL 60517Off Market
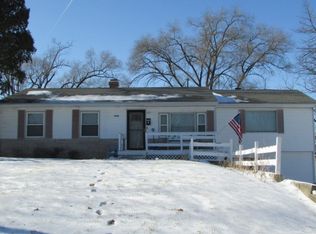
- $341,9004 bd2 ba1k sqft7832 Jonquil Ln, Woodridge, IL 60517Off Market
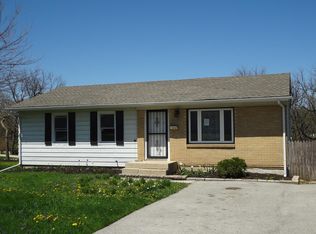
- $420,0003 bd2 ba1.5k sqft2918 Jonquil Ln, Woodridge, IL 60517Sold
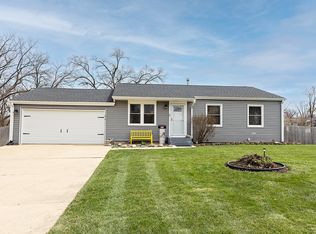
- $344,0004 bd2 ba2.7k sqft7835 Jonquil Ln, Woodridge, IL 60517Sold
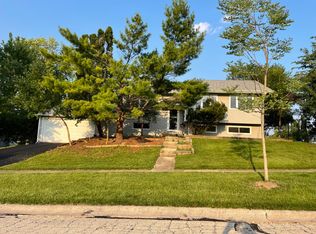
- $349,100-- bd1 ba1k sqft7851 Oakview Ln, Woodridge, IL 60517Off Market
- $350,0003 bd2 ba2.1k sqft2840 Jonquil Ln, Woodridge, IL 60517Sold
- $386,5003 bd2 ba1k sqft2851 Everglade Ave, Woodridge, IL 60517Off Market
- $458,3003 bd3 ba2k sqft2837 Jonquil Ln, Woodridge, IL 60517Off Market
Nearby schools
GreatSchools rating
- 8/10Edgewood Elementary SchoolGrades: PK-6Distance: 0.2 mi
- 9/10Thomas Jefferson Jr High SchoolGrades: 7-8Distance: 0.9 mi
- 5/10Community H S Dist 99 - South High SchoolGrades: 9-12Distance: 2.5 mi
Schools provided by the listing agent
- Elementary: Edgewood Elementary School
- Middle: Thomas Jefferson Junior High Sch
- High: South High School
- District: 68
Source: MRED as distributed by MLS GRID. This data may not be complete. We recommend contacting the local school district to confirm school assignments for this home.
Get a cash offer in 3 minutes
Find out how much your home could sell for in as little as 3 minutes with a no-obligation cash offer.
Estimated market value
$513,700
Get a cash offer in 3 minutes
Find out how much your home could sell for in as little as 3 minutes with a no-obligation cash offer.
Estimated market value
$513,700
- Illinois
- DuPage County
- Woodridge
- 60517
- 2852 Everglade Ave
Nearby cities
Nearby zip codes
Other Woodridge Topics
