Due to relocation, the owner is motivated to sell! Updated and clean, this 3 bedroom, 2 bath home in Woodridge has it all. Upon entry, you will notice the perfect hardwood floors throughout the main living area, matching solid oak, 6 panel doors, and a custom-made barn door for added character. The kitchen is updated with newer stainless-steel appliances, ample pantry space, a beautiful slider leading to the deck, and a little added sass with the red countertops. Also, the home boasts a large, updated main bathroom with beautiful fixtures and tile work. 3 bedrooms, all with hardwood floors and new windows. The freshly painted full, walk-out basement is finished with neutral vinyl plank flooring, a full, remodeled bathroom, a massive laundry room and an additional storage room with shelving. A newer 5 ft. cedar fence surrounds a huge, well-kept yard featuring a two-tiered deck, shed, flower beds, and gates on either side of the home for easy access into the yard. 2 car extra-deep, attached garage and newer driveway round out the features of the lovingly cared-for home. The expensive items were all replaced in 2022, including the roof (house and shed), windows and exterior doors, gutters, cedar fence, and the hardwood floors. Newer furnace and A/C as well. It's a gem! Make an offer!
Closed
$420,000
2918 Jonquil Ln, Woodridge, IL 60517
3beds
1,560sqft
Single Family Residence
Built in 1962
0.3 Acres Lot
$440,100 Zestimate®
$269/sqft
$2,912 Estimated rent
Home value
$440,100
$400,000 - $484,000
$2,912/mo
Zestimate® history
Owner options
List your home for rent
$2,912/mo
Rent Zestimate®
Find your next renter with Zillow Rental Manager. Plus, with online applications, you can quickly screen prospective tenants – for free.
$2,912/mo
Rent Zestimate®
Refinance and save
$2,984/mo
Est. payment
Refinancing to a lower rate could help reduce your monthly payments and save thousands over the life of the loan.
$2,984/mo
Est. payment
Explore your selling options
Work with a Zillow partner agent
Leverage their expertise and Zillow's premium Showcase listings to get your home seen by more buyers.
Get startedList with your own agent
Get your home in front of millions of buyers by listing it on Zillow.
Learn how to do itSell it yourself
Take full control of how buyers see your home on Zillow by listing For Sale by Owner (FSBO).
List your homeWhat's special
Full walk-out basementFlower bedsNewer drivewayUpdated main bathroomAmple pantry spaceMassive laundry roomNew windows
Zillow last checked:
Listing updated:
Listed by:
Melissa Nowak 630-968-8800,
Ridge Realty and Assocs Inc.
Bought with:
Lisa Wolf
Keller Williams North Shore West
Kimberly Zahand
Keller Williams North Shore West
Source: MRED as distributed by MLS GRID,MLS#: 12336024
Facts & features
Interior
Bedrooms & bathrooms
- Bedrooms: 3
- Bathrooms: 2
- Full bathrooms: 2
Rooms
- Room types: No additional rooms
Primary bedroom
- Features: Flooring (Hardwood)
- Level: Main
- Area: 156 Square Feet
- Dimensions: 13X12
Bedroom 2
- Features: Flooring (Hardwood)
- Level: Main
- Area: 132 Square Feet
- Dimensions: 12X11
Bedroom 3
- Features: Flooring (Hardwood)
- Level: Main
- Area: 110 Square Feet
- Dimensions: 11X10
Family room
- Features: Flooring (Vinyl)
- Level: Basement
- Area: 420 Square Feet
- Dimensions: 28X15
Kitchen
- Features: Flooring (Ceramic Tile)
- Level: Main
- Area: 154 Square Feet
- Dimensions: 14X11
Laundry
- Level: Basement
- Area: 204 Square Feet
- Dimensions: 12X17
Living room
- Features: Flooring (Hardwood)
- Level: Main
- Area: 252 Square Feet
- Dimensions: 18X14
Heating
- Forced Air
Cooling
- Central Air
Appliances
- Included: Double Oven, Dishwasher, Refrigerator, Washer, Dryer
Features
- Basement: Finished,Full
Interior area
- Total structure area: 2,146
- Total interior livable area: 1,560 sqft
Property
Parking
- Total spaces: 2
- Parking features: Concrete, On Site, Attached, Garage
- Attached garage spaces: 2
Accessibility
- Accessibility features: No Disability Access
Features
- Stories: 1
- Patio & porch: Deck, Patio
Lot
- Size: 0.3 Acres
- Dimensions: 133X106X137X92
Details
- Additional structures: Shed(s)
- Parcel number: 0826412042
- Special conditions: None
Construction
Type & style
- Home type: SingleFamily
- Property subtype: Single Family Residence
Materials
- Vinyl Siding
Condition
- New construction: No
- Year built: 1962
Utilities & green energy
- Sewer: Public Sewer
- Water: Lake Michigan
Community & HOA
HOA
- Services included: None
Location
- Region: Woodridge
Financial & listing details
- Price per square foot: $269/sqft
- Tax assessed value: $104,584
- Annual tax amount: $7,506
- Date on market: 4/11/2025
- Listing terms: FHA
- Ownership: Fee Simple
Price history
| Date | Event | Price |
|---|---|---|
| 6/9/2025 | Sold | $420,000+0.5%$269/sqft |
Source:  MRED as distributed by MLS GRID #12336024 Report a problem MRED as distributed by MLS GRID #12336024 Report a problem | ||
| 4/29/2025 | Contingent | $417,900$268/sqft |
Source: MRED as distributed by MLS GRID #12336024 Report a problem | ||
| 4/11/2025 | Listed for sale | $417,900-2.8%$268/sqft |
Source: MRED as distributed by MLS GRID #12336024 Report a problem | ||
| 4/11/2025 | Listing removed | $429,900$276/sqft |
Source: MRED as distributed by MLS GRID #12327416 Report a problem | ||
| 4/2/2025 | Listed for sale | $429,900+154.4%$276/sqft |
Source: MRED as distributed by MLS GRID #12327416 Report a problem | ||
| 7/19/2001 | Sold | $169,000+24.7%$108/sqft |
Source: Public Record Report a problem | ||
| 3/6/1997 | Sold | $135,500$87/sqft |
Source: Public Record Report a problem | ||
Public tax history
| Year | Property taxes | Tax assessment |
|---|---|---|
| 2024 | $7,867 +4.8% | $104,584 +9.6% |
| 2023 | $7,506 +11.1% | $95,450 +13% |
| 2022 | $6,756 +4.9% | $84,470 +3.9% |
| 2021 | $6,439 +1.5% | $81,280 +1.8% |
| 2020 | $6,342 +3.3% | $79,820 +4.5% |
| 2019 | $6,142 +7% | $76,360 +10% |
| 2018 | $5,739 +2.9% | $69,420 +3.5% |
| 2017 | $5,577 +1.9% | $67,080 +3.8% |
| 2016 | $5,471 +1.8% | $64,650 +6.2% |
| 2015 | $5,375 -3% | $60,880 |
| 2014 | $5,541 +1.6% | $60,880 -0.2% |
| 2013 | $5,456 -0.6% | $61,020 -8% |
| 2012 | $5,492 -3.7% | $66,330 -11.9% |
| 2011 | $5,702 +0.4% | $75,250 -6.2% |
| 2010 | $5,677 +4.5% | $80,250 -5% |
| 2009 | $5,434 +2.9% | $84,470 +1.4% |
| 2008 | $5,278 +2.8% | $83,310 +5.9% |
| 2007 | $5,135 +6% | $78,670 +9.6% |
| 2006 | $4,846 +4.6% | $71,770 +6.7% |
| 2005 | $4,634 +5.4% | $67,260 +6.9% |
| 2004 | $4,396 +6.5% | $62,900 +8.4% |
| 2003 | $4,128 +13.1% | $58,020 +9.2% |
| 2002 | $3,649 +11.5% | $53,110 +7.5% |
| 2001 | $3,274 +2.3% | $49,410 +5.8% |
| 2000 | $3,200 | $46,700 |
Find assessor info on the county website
Neighborhood: 60517
Nearby homes
- $341,9004 bd2 ba1k sqft7832 Jonquil Ln, Woodridge, IL 60517Off Market
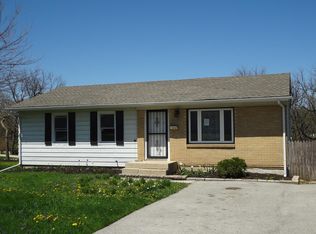
- $330,900-- bd1 ba1k sqft2922 Jonquil Ln, Woodridge, IL 60517Off Market
- $458,9005 bd2 ba1.5k sqft2846 Jonquil Ln, Woodridge, IL 60517Off Market
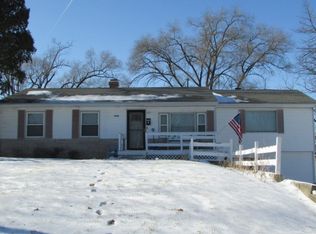
- $424,0004 bd2 ba2k sqft2852 Everglade Ave, Woodridge, IL 60517Sold
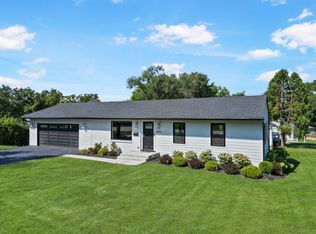
- $350,0003 bd2 ba2.1k sqft2840 Jonquil Ln, Woodridge, IL 60517Sold
- $342,800-- bd1 ba1k sqft2933 Jonquil Ln, Woodridge, IL 60517Off Market
- $342,800-- bd1 ba1k sqft2928 Jonquil Ln, Woodridge, IL 60517Off Market
- $354,800-- bd1 ba1.1k sqft2914 Everglade Ave, Woodridge, IL 60517Off Market
Nearby schools
GreatSchools rating
- 8/10Edgewood Elementary SchoolGrades: PK-6Distance: 0.2 mi
- 9/10Thomas Jefferson Jr High SchoolGrades: 7-8Distance: 0.9 mi
- 5/10Community H S Dist 99 - South High SchoolGrades: 9-12Distance: 2.5 mi
Schools provided by the listing agent
- Elementary: Edgewood Elementary School
- Middle: Thomas Jefferson Junior High Sch
- High: South High School
- District: 68
Source: MRED as distributed by MLS GRID. This data may not be complete. We recommend contacting the local school district to confirm school assignments for this home.
Get a cash offer in 3 minutes
Find out how much your home could sell for in as little as 3 minutes with a no-obligation cash offer.
Estimated market value
$440,100
Get a cash offer in 3 minutes
Find out how much your home could sell for in as little as 3 minutes with a no-obligation cash offer.
Estimated market value
$440,100
- Illinois
- DuPage County
- Woodridge
- 60517
- 2918 Jonquil Ln
Nearby cities
Nearby zip codes
Other Woodridge Topics
