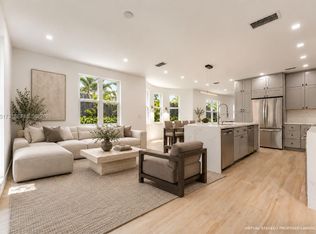
Gorgeous and spacious 3 bed and 3.5 bath townhouse with pool. This townhome features high volume ceilings with all recessed lighting. Tile floors throughout that look like wood planks. Formal living and dining room, family room. Cooking island at kitchen with all white custom cabinets, marble countertops and stainless steel appliances. All hurricane impact windows. Very light and bright unit. Family room leads out to pool and patio area. washer and dryer in the unit. Two car garage (1 covered space with electric garage door + 1 open gated parking space).
For sale
$1,650,000
2852 SW 32nd Ct #2852, Miami, FL 33133
3beds
2,039sqft
Townhouse
Built in 2015
-- sqft lot
$-- Zestimate®
$809/sqft
$-- HOA
What's special
Family roomCooking island at kitchenMarble countertopsHigh volume ceilingsAll hurricane impact windowsAll white custom cabinetsStainless steel appliances
- 102 days
- 187
- 25
Zillow last checked:
Listing updated:
Listed by:
Grehyni Narvaez 786-554-8738,
Avanti Way Realty LLC
Source: MIAMI,MLS#: A12051155 Originating MLS: A-Miami Association of REALTORS
Facts & features
Interior
Bedrooms & bathrooms
- Bedrooms: 3
- Bathrooms: 4
- Full bathrooms: 3
- 1/2 bathrooms: 1
Rooms
- Room types: Family Room
Heating
- Central
Cooling
- Central Air
Appliances
- Included: Dishwasher, Disposal, Dryer, Electric Range, Microwave, Refrigerator, Washer
Features
- Closet Cabinetry, Kitchen Island
- Flooring: Tile
- Windows: High Impact Windows
Interior area
- Total interior livable area: 2,039 sqft
Video & virtual tour
Property
Parking
- Total spaces: 2
- Parking features: 1 Space, Covered, Guest, Other
- Attached garage spaces: 1
- Carport spaces: 1
- Covered spaces: 2
Features
- Entry location: First Floor Entry
- Patio & porch: Patio
- Exterior features: None
- Fencing: Fenced
- Has view: Yes
- View description: Other
Details
- Parcel number: 0141161800020
Construction
Type & style
- Home type: Townhouse
- Property subtype: Townhouse
- Attached to another structure: Yes
Materials
- CBS Construction
Condition
- Year built: 2015
Community & HOA
Community
- Security: Other
- Application fee: $0
- Pet fee: $250
- Subdivision: Avalon Sub
HOA
- Has HOA: Yes
- Amenities included: Other
Location
- Region: Miami
Financial & listing details
- Price per square foot: $809/sqft
- Tax assessed value: $843,987
- Annual tax amount: $15,703
- Date on market: 7/9/2026
- Listing terms: All Cash,Conventional,FHA,VA Loan
Estimated market value
Not available
Estimated sales range
Not available
Not available
Price history
| Date | Event | Price |
|---|---|---|
| 7/9/2026 | Listed for sale | $1,650,000$809/sqft |
Source:  MIAMI #A12051155 Report a problem | ||
| 7/6/2026 | Listing removed | $1,650,000$809/sqft |
Source: MIAMI #A11942777 Report a problem | ||
| 1/30/2026 | Listing removed | $7,090$3/sqft |
Source: MIAMI #A11923462 Report a problem | ||
| 1/10/2026 | Listed for sale | $1,650,000$809/sqft |
Source: MIAMI #A11942777 Report a problem | ||
| 1/5/2026 | Price change | $7,090-1.5%$3/sqft |
Source: MIAMI #A11923462 Report a problem | ||
| 12/2/2025 | Listed for rent | $7,200$4/sqft |
Source: MIAMI #A11923462 Report a problem | ||
| 12/1/2025 | Listing removed | $7,200$4/sqft |
Source: MIAMI #A11901142 Report a problem | ||
| 10/23/2025 | Listed for rent | $7,200+8.3%$4/sqft |
Source: MIAMI #A11901142 Report a problem | ||
| 8/2/2023 | Listing removed | -- |
Source: MIAMI #A11381444 Report a problem | ||
| 7/26/2023 | Price change | $6,650-2.2%$3/sqft |
Source: MIAMI #A11381444 Report a problem | ||
| 5/3/2023 | Listed for rent | $6,800$3/sqft |
Source: MIAMI #A11381444 Report a problem | ||
Public tax history
| Year | Property taxes | Tax assessment |
|---|---|---|
| 2025 | $15,703 +4.8% | $756,661 +10% |
| 2024 | $14,983 +9.1% | $687,874 +10% |
| 2023 | $13,734 +13.2% | $625,340 +10% |
| 2022 | $12,128 +10.5% | $568,491 +10% |
| 2021 | $10,980 -0.2% | $516,810 |
| 2020 | $11,007 -0.2% | $516,810 |
| 2019 | $11,032 +7% | $516,810 +5% |
| 2018 | $10,309 | $492,200 |
| 2017 | $10,309 +2.4% | $492,200 +7% |
| 2016 | $10,064 +648.2% | $460,000 +660.4% |
| 2015 | $1,345 | $60,494 |
| 2014 | -- | -- |
Find assessor info on the county website
Monthly payment
Est. payment
Payment breakdown
Explore the cost of this home by adjusting the details. Changes won't be saved.Climate risks
Neighborhood: Coral Way
Nearby schools
Schools provided by the listing agent
- Elementary: Coconut Grove
Source: MIAMI. This data may not be complete. We recommend contacting the local school district to confirm school assignments for this home.


Similar homes
- $2,100,0003 bd3 ba1.6k sqftArboretum In The Grove, Miami, FL 33133For Sale
 MLS ID #A12085173, Jaime Blatt, Compass Florida, LLC. MIAMI
- $1,680,0004 bd3 ba1.6k sqftNew Shenandoah, Miami, FL 33145For Sale
 MLS ID #A12030585, Franco Mazzetta, Pine River Realty, LLC.. MIAMI
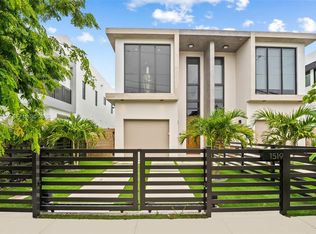
- $1,599,0003 bd4 ba2.4k sqftEast Shenandoah, Miami, FL 33145For Sale
 MLS ID #A12070257, Barry Levinson, Compass Florida, LLC. MIAMI
- $1,399,9174 bd3 ba2.9k sqftCoral Way Estates, Miami, FL 33175For Sale
 MLS ID #A12107529, Angelica Baez Baez, Angelica M Baez Real Estate Brokerage LLC. MIAMI
- $1,895,0003 bd3 ba2.2k sqftOne Bay Condo, Miami, FL 33137For SaleMLS ID #A12099581, Daniel Fisker, One Sotheby's International Realty. MIAMI
- $1,750,0003 bd3 ba1.4k sqftCoral Gables Biltmore Sec, Coral Gables, FL 33134New ConstructionMLS ID #A12046613, Dora Puig, Luxe Living Realty. MIAMI
- $1,950,0004 bd4 ba2.6k sqft2841, Miami, FL 33134New ConstructionMLS ID #A12030132, David Torres, Preztige Realty, LLC. MIAMI
- $1,749,0004 bd4 ba2.9k sqftGrapeland, Miami, FL 33145New ConstructionMLS ID #A12068353, Joseph Azar, Douglas Elliman. MIAMI
- $1,995,0004 bd3 ba2k sqftW A Daniel Sub, Miami, FL 33155For SaleMLS ID #A12101059, Gabriela Dajer, One Sotheby's International Realty. MIAMI
- $1,095,0003 bd3 ba1.1k sqftKingsway, Miami, FL 33133For SaleMLS ID #A11994246, Marc Salvat, WERC Realty, LLC. MIAMI
- $1,779,0004 bd4 ba2.7k sqftGrapeland, Miami, FL 33145New ConstructionMLS ID #A12068739, Joseph Azar, Douglas Elliman. MIAMI
- $1,850,0005 bd5 ba3k sqftPorter Manor, Miami, FL 33145For SaleMLS ID #A12088554, Maritza Zorrilla, Compass Florida, LLC. MIAMI
- $1,249,0004 bd3 ba2.5k sqftMcallister Terr, Miami, FL 33135For SaleMLS ID #A12041359, Colleen Chavarria, DCH Real Estate. MIAMI
- $1,150,0003 bd3 ba1.4k sqftGilbert Sub, Miami, FL 33145For SaleMLS ID #A12070330, Leonor Cano-Garrido, A & G Team Realty, LLC. MIAMI
- $1,495,0003 bd3 ba2.1k sqftBrickell Eight, Miami, FL 33129New ConstructionMLS ID #A11988124, Sebastian Acosta, One Sotheby's International Realty. MIAMI
- $1,399,0003 bd3 ba1.9k sqftSylvania Heights, West Miami, FL 33144For SaleMLS ID #A12006375, Carlos Corral, Compass Florida, LLC. MIAMI
- $1,399,9003 bd2 ba1.9k sqftKendalwood Estates, Miami, FL 33156For SaleMLS ID #A12080505, Osmany Mondaca, Compass Florida, LLC. MIAMI
- $1,500,0003 bd4 ba2.2k sqftLa Linda, Miami Beach, FL 33141For SaleMLS ID #A11744569, Javier Martinez LLC, Miami Beach Real Estate Group. MIAMI
- $1,295,0006 bd4 ba2.6k sqftRosemount, Miami, FL 33135For SaleMLS ID #A11923141, Maria Vina Rodriguez PA, BHHS EWM Realty. MIAMI
- $1,150,0004 bd2 ba1.9k sqftNew Shenandoah, Miami, FL 33145For SaleMLS ID #A12088401, Desiree Avila, Avila Real Estate LLC. MIAMI
