Make your offer! This is the best most desired floor plan in the Deer Ridge prestigious luxury community! Lots of light, high ceilings, grand foyer - make an impactful impression. Executive style 4,143 sq ft stunning home has generously planned spaces are there to entertain, enjoy every day. Enjoy separate living & dining room, gourmet cherry cabinetry kitchen ,granite counter tops, large pantry, center island. Designer fireplace adorns oversized family room with large dining. The downstairs has junior master suit & bonus room /office/play/exercise room. Brand new light wood color flooring, modern lighting chandeliers throughout. Wide grand staircase leads to open library/ study/hobby space. Amazing surprise is the upstairs multipurpose 400 sq ft bonus /movie / entertainment for the whole family room. Great when you have kids, or a large party. French double door leads to elegant primary suit with a walking closet size of a bedroom! 2 other large bedrooms as well as others have mirrored closet doors. Pride of ownership feels through out! {Pack yard has lots of patios, fruit trees and privacy and overlooks open tranquil space..
Located in a private court on the back side of Deer Ridge, this luxury home is in immaculate condition and ready for you to call home.
Sold for $1,150,000
$1,150,000
2852 Spanish Bay Dr, Brentwood, CA 94513
4beds
4,143sqft
Single Family Residence, Residential
Built in 2006
0.34 Acres Lot
$1,139,600 Zestimate®
$278/sqft
$4,483 Estimated rent
Home value
$1,139,600
$1.03M - $1.26M
$4,483/mo
Zestimate® history
Owner options
List your home for rent
$4,483/mo
Rent Zestimate®
Find your next renter with Zillow Rental Manager. Plus, with online applications, you can quickly screen prospective tenants – for free.
$4,483/mo
Rent Zestimate®
Refinance and save
$7,346/mo
Est. payment
Refinancing to a lower rate could help reduce your monthly payments and save thousands over the life of the loan.
$7,346/mo
Est. payment
Explore your selling options
Work with a Zillow partner agent
Leverage their expertise and Zillow's premium Showcase listings to get your home seen by more buyers.
Get startedList with your own agent
Get your home in front of millions of buyers by listing it on Zillow.
Learn how to do itSell it yourself
Take full control of how buyers see your home on Zillow by listing For Sale by Owner (FSBO).
List your homeWhat's special
Zillow last checked:
Listing updated:
Listed by:
Elena Johal 01167127 408-836-6369,
Tenacity Real Estate 408-836-6369
Bought with:
Karan Mehindro, 02097798
Realty One Group Elite
Source: MLSListings Inc,MLS#: ML82015723
Facts & features
Interior
Bedrooms & bathrooms
- Bedrooms: 4
- Bathrooms: 3
- Full bathrooms: 3
Rooms
- Room types: Laundry, Loft, Media Room, Office
Dining room
- Features: BreakfastBar, EatinKitchen, FormalDiningRoom
Family room
- Features: KitchenFamilyRoomCombo
Kitchen
- Features: Pantry
Heating
- Central Forced Air Gas
Cooling
- Zoned
Appliances
- Included: Self Cleaning Oven, Built In Gas Oven/Range, Refrigerator, Washer/Dryer
- Laundry: In Utility Room
Features
- High Ceilings, Walk-In Closet(s)
- Number of fireplaces: 1
- Fireplace features: Gas Starter
Interior area
- Total structure area: 4,143
- Total interior livable area: 4,143 sqft
Property
Parking
- Total spaces: 3
- Parking features: Attached
- Attached garage spaces: 3
Features
- Stories: 2
Lot
- Size: 0.34 Acres
Details
- Parcel number: 0074800111
- Zoning: r1
- Special conditions: Standard
Construction
Type & style
- Home type: SingleFamily
- Architectural style: Mediterranean,Modern/HighTech,Traditional
- Property subtype: Single Family Residence, Residential
Materials
- Foundation: Concrete Perimeter and Slab
- Roof: Tile
Condition
- New construction: No
- Year built: 2006
Utilities & green energy
- Gas: PublicUtilities
- Sewer: Public Sewer
- Water: Public
- Utilities for property: Public Utilities, Water Public
Community & HOA
Location
- Region: Brentwood
Financial & listing details
- Price per square foot: $278/sqft
- Tax assessed value: $1,040,400
- Annual tax amount: $14,186
- Date on market: 7/24/2025
- Listing agreement: ExclusiveRightToSell
Price history
| Date | Event | Price |
|---|---|---|
| 6/10/2026 | Listing removed | $4,500$1/sqft |
Source: Zillow Rentals Report a problem | ||
| 6/3/2026 | Price change | $4,500-10%$1/sqft |
Source: Zillow Rentals Report a problem | ||
| 5/26/2026 | Price change | $5,000-28.6%$1/sqft |
Source: Zillow Rentals Report a problem | ||
| 5/21/2026 | Price change | $7,000+40%$2/sqft |
Source: Zillow Rentals Report a problem | ||
| 5/19/2026 | Price change | $5,000+2%$1/sqft |
Source: Zillow Rentals Report a problem | ||
| 5/18/2026 | Listed for rent | $4,900$1/sqft |
Source: Zillow Rentals Report a problem | ||
| 10/13/2025 | Sold | $1,150,000-7.2%$278/sqft |
Source:  MLSListings Inc #ML82015723 Report a problem MLSListings Inc #ML82015723 Report a problem | ||
| 9/17/2025 | Pending sale | $1,239,000$299/sqft |
Source: MLSListings Inc #ML82015723 Report a problem | ||
| 8/14/2025 | Price change | $1,239,000-0.8%$299/sqft |
Source: MLSListings Inc #ML82015723 Report a problem | ||
| 7/24/2025 | Listed for sale | $1,249,000+78.4%$301/sqft |
Source: MLSListings Inc #ML82015723 Report a problem | ||
| 5/31/2023 | Sold | $700,000-8.5%$169/sqft |
Source: Public Record Report a problem | ||
| 10/9/2017 | Sold | $765,000$185/sqft |
Source:  bridgeMLS/CCAR/Bay East AOR #40798279 Report a problem bridgeMLS/CCAR/Bay East AOR #40798279 Report a problem | ||
| 9/25/2017 | Pending sale | $765,000$185/sqft |
Source: SIGNATURE COLLECTION R.E. #40798279 Report a problem | ||
| 9/25/2017 | Listed for sale | $765,000-3%$185/sqft |
Source: SIGNATURE COLLECTION R.E. #40798279 Report a problem | ||
| 8/22/2017 | Listing removed | $789,000$190/sqft |
Source: NextHome Town & Country #40778098 Report a problem | ||
| 6/30/2017 | Price change | $789,000-1.1%$190/sqft |
Source: NextHome Town & Country #40778098 Report a problem | ||
| 6/20/2017 | Price change | $798,000-1.5%$193/sqft |
Source: NextHome Town & Country #40778098 Report a problem | ||
| 5/11/2017 | Price change | $810,000-1.2%$196/sqft |
Source: NextHome Town & Country #40778098 Report a problem | ||
| 4/29/2017 | Price change | $820,000-0.6%$198/sqft |
Source: NextHome Town & Country #40778098 Report a problem | ||
| 4/21/2017 | Price change | $825,000-0.6%$199/sqft |
Source: NextHome Town & Country #40778098 Report a problem | ||
| 3/30/2017 | Listed for sale | $830,000$200/sqft |
Source: NextHome Town & Country #40770101 Report a problem | ||
| 3/20/2017 | Pending sale | $830,000$200/sqft |
Source: NextHome Town & Country #40770101 Report a problem | ||
| 2/13/2017 | Listed for sale | $830,000$200/sqft |
Source: NextHome Town & Country #40770101 Report a problem | ||
| 11/22/2016 | Listing removed | $830,000$200/sqft |
Source: NextHome Town & Country #40753473 Report a problem | ||
| 8/15/2016 | Listed for sale | $830,000+3.8%$200/sqft |
Source: NextHome Town & Country #40753473 Report a problem | ||
| 11/26/2013 | Listing removed | $799,900$193/sqft |
Source: JDK & Associates Realty Report a problem | ||
| 10/12/2013 | Listed for sale | $799,900-5.7%$193/sqft |
Source: JDK & Associates Realty Report a problem | ||
| 1/31/2007 | Sold | $848,500$205/sqft |
Source: Public Record Report a problem | ||
Public tax history
| Year | Property taxes | Tax assessment |
|---|---|---|
| 2025 | $14,186 +1.6% | $1,040,400 +2% |
| 2024 | $13,966 +16.9% | $1,020,000 +21.9% |
| 2023 | $11,948 +1.9% | $836,636 +2% |
| 2022 | $11,723 +3.6% | $820,232 +2% |
| 2021 | $11,311 +0.6% | $804,150 +1% |
| 2020 | $11,241 +0.7% | $795,906 +2% |
| 2019 | $11,165 +5.3% | $780,300 +2% |
| 2018 | $10,605 -0.9% | $765,000 -0.4% |
| 2017 | $10,705 +2.8% | $768,000 +1.7% |
| 2016 | $10,410 +10.1% | $755,000 +12.7% |
| 2015 | $9,452 | $670,000 -0.2% |
| 2014 | $9,452 | $671,500 +20% |
| 2013 | -- | $559,500 +10.8% |
| 2012 | -- | $505,000 |
| 2011 | -- | $505,000 |
| 2010 | -- | $505,000 -1.9% |
| 2009 | -- | $515,000 -23.6% |
| 2008 | -- | $674,000 -20.4% |
| 2007 | -- | $846,378 +250.4% |
| 2006 | -- | $241,548 |
Find assessor info on the county website
Neighborhood: 94513
Nearby homes
- $1,275,0005 bd3 ba4.8k sqft2854 Spanish Bay Dr, Brentwood, CA 94513Sold

- $1,056,1004 bd3 ba4.1k sqft2850 Spanish Bay Dr, Brentwood, CA 94513Off Market
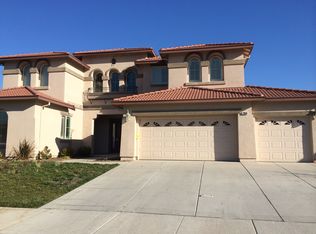
- $1,220,3005 bd3 ba4.1k sqft2856 Spanish Bay Dr, Brentwood, CA 94513Off Market
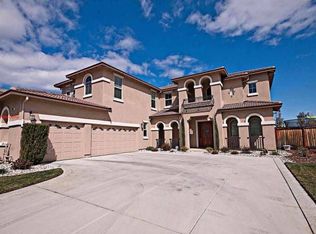
- $1,297,5005 bd3 ba4.8k sqft2848 Spanish Bay Dr, Brentwood, CA 94513Off Market
- $1,472,3005 bd3 ba4.8k sqft2853 Spanish Bay Dr, Brentwood, CA 94513Off Market
- $1,217,7004 bd3 ba4.1k sqft2855 Spanish Bay Dr, Brentwood, CA 94513Off Market
- $1,232,0004 bd3 ba4.1k sqft2846 Spanish Bay Dr, Brentwood, CA 94513Off Market
- $1,320,1004 bd3 ba3.3k sqft2858 Spanish Bay Dr, Brentwood, CA 94513Off Market
Nearby schools
GreatSchools rating
- 9/10R. Paul Krey Elementary SchoolGrades: K-5Distance: 0.4 mi
- 9/10Adams (J. Douglas) Middle SchoolGrades: 6-8Distance: 0.8 mi
- 9/10Heritage High SchoolGrades: 9-12Distance: 0.7 mi
Schools provided by the listing agent
- Elementary: RPaulKreyElementary
- Middle: AdamsJDouglasMiddle
- High: HeritageHigh_1
- District: BrentwoodUnionElementary
Source: MLSListings Inc. This data may not be complete. We recommend contacting the local school district to confirm school assignments for this home.
Get a cash offer in 3 minutes
Find out how much your home could sell for in as little as 3 minutes with a no-obligation cash offer.
Estimated market value
$1,139,600
Get a cash offer in 3 minutes
Find out how much your home could sell for in as little as 3 minutes with a no-obligation cash offer.
Estimated market value
$1,139,600
- California
- Contra Costa County
- Brentwood
- 94513
- 2852 Spanish Bay Dr
Nearby cities
Nearby zip codes
Other Brentwood Topics
