Skip main navigation
Sold for $1,275,000
  • Tax assessed value
    $1,275,000

    2854 Spanish Bay Dr, Brentwood, CA 94513

    5beds
    4,843sqft
    Single Family Residence
    Built in 2006
    0.36 Acres Lot
    $1,314,600 Zestimate®
    $263/sqft
    $4,812 Estimated rent

    Home value

    $1,314,600

    $1.25M - $1.39M

    $4,812/mo

    Zestimate® history
    Loading
    Loading...

    Owner options

    List your home for rent

    $4,812/mo

    Rent Zestimate®

    Find your next renter with Zillow Rental Manager. Plus, with online applications, you can quickly screen prospective tenants – for free.

    Learn more

    $4,812/mo

    Rent Zestimate®

    Refinance and save

    $8,084/mo

    Est. payment

    Refinancing to a lower rate could help reduce your monthly payments and save thousands over the life of the loan.

    See today's rates

    $8,084/mo

    Est. payment

    Explore your selling options

    Work with a Zillow partner agent

    Leverage their expertise and Zillow's premium Showcase listings to get your home seen by more buyers.

    Get started

    List with your own agent

    Get your home in front of millions of buyers by listing it on Zillow.

    Learn how to do it

    Sell it yourself

    Take full control of how buyers see your home on Zillow by listing For Sale by Owner (FSBO).

    List your home

    What's special

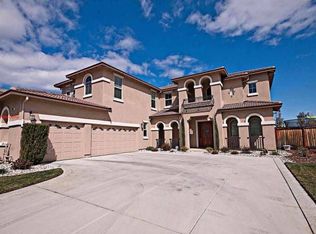
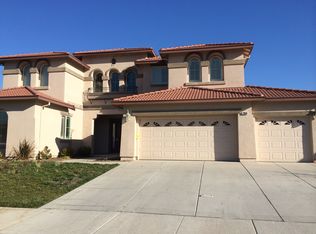
    Welcome to this magnificent multi-generational home on one of Deer Ridge's premier streets. This spacious residence offers 4,843 sq ft of living space on a 15,571 sq ft lot. Key features include a main floor bed and bath, ideal for guests or extended family, a chef's kitchen equipped with high-end appliances and custom cabinetry, and a gigantic primary suite with a fireplace, luxurious en-suite bathroom, and walk-in closet. The backyard garden is a serene oasis with fruit trees and beautiful views. Additional amenities include a formal dining room, a cozy family room with a fireplace, and a dedicated home office. The three-car garage provides ample storage and parking space. Located close to top-rated schools, shopping, and dining, this home offers both luxury and convenience. Experience exceptional living in Deer Ridge. Schedule your private tour today!

    Zillow last checked:

    Listing updated:

    Listed by:

    Christos Soukoulis DRE #01852404 925-550-5028,

    Corcoran Icon Properties

    Bought with:

    Salu Joseph, DRE #01960445

    MARKETPLACE REAL ESTATE

    Source: bridgeMLS/CCAR/Bay East AOR,MLS#: 41062894MLS Logo

    Facts & features

    Interior

    Bedrooms & bathrooms
    • Bedrooms: 5
    • Bathrooms: 3
    • Full bathrooms: 3
    Kitchen
    • Features: Breakfast Bar, Counter - Stone, Dishwasher, Double Oven, Garbage Disposal, Gas Range/Cooktop, Microwave, Pantry, Refrigerator
    Heating
    • Zoned, Natural Gas
    Cooling
    • Has cooling: Yes
    Appliances
    • Included: Dishwasher, Double Oven, Gas Range, Microwave, Refrigerator, Dryer, Washer
    • Laundry: Dryer, Washer
    Features
    • Den, Dining Area, Breakfast Bar, Pantry
    • Flooring: Tile, Carpet
    • Windows: Window Coverings
    • Number of fireplaces: 2
    • Fireplace features: Family Room, Master Bedroom
    Interior area
    • Total structure area: 4,843
    • Total interior livable area: 4,843 sqft

    Property

    Parking
    • Total spaces: 3
    • Parking features: Int Access From Garage, Side Yard Access, Garage Faces Front, Garage Door Opener
    • Attached garage spaces: 3
    Features
    • Levels: Two Story
    • Stories: 2
    • Exterior features: Back Yard, Front Yard, Side Yard, Storage, Terraced Down, Landscape Front, Storage Area
    • Pool features: None
    • Fencing: Fenced
    Lot
    • Size: 0.36 Acres
    • Features: Court, Cul-De-Sac, Premium Lot, Front Yard
    Details
    • Parcel number: 0074800129
    • Special conditions: Standard

    Construction

    Type & style
    • Home type: SingleFamily
    • Architectural style: Contemporary
    • Property subtype: Single Family Residence
    Materials
    • Stucco
    Condition
    • Existing
    • New construction: No
    • Year built: 2006

    Utilities & green energy

    • Electric: No Solar
    • Sewer: Public Sewer
    • Water: Public
    • Utilities for property: Cable Connected, Natural Gas Connected, Individual Electric Meter, Individual Gas Meter

    Community & HOA

    Community
    • Security: Carbon Monoxide Detector(s)
    HOA
    • Has HOA: No
    Location
    • Region: Brentwood

    Financial & listing details

    • Price per square foot: $263/sqft
    • Tax assessed value: $1,275,000
    • Annual tax amount: $17,618
    • Date on market: 7/2/2024
    • Listing terms: Cash,Conventional

    Price history

    Price history is unavailable.

    Public tax history

    YearProperty taxesTax assessment
    2025$17,618 +12.5%$1,275,000 +8.7%
    2024$15,662 +6.7%$1,173,000 +8.1%
    2023$14,680 +0.1%$1,085,000
    2022$14,666 +10.1%$1,085,000 +10.1%
    2021$13,325 +2.8%$985,500 +3.4%
    2020$12,963 -1.3%$953,500
    2019$13,131 +3.4%$953,500
    2018$12,700 +12.8%$953,500 +17.7%
    2017$11,262 +1.4%$810,000
    2016$11,105 +0.4%$810,000 +0.4%
    2015$11,059 $806,500 -0.1%
    2014$11,059 $807,500 +28.2%
    2013-- $630,000 +5.5%
    2012-- $597,000 +5.7%
    2011-- $565,000
    2010-- $565,000
    2009-- $565,000 -21.7%
    2008-- $721,500 -23.1%
    2007-- $938,400 +288.5%
    2006-- $241,548
    Find assessor info on the county website

    Neighborhood: 94513

    Nearby schools

    GreatSchools rating
    Get a cash offer in 3 minutes
    Find out how much your home could sell for in as little as 3 minutes with a no-obligation cash offer.
    Estimated market value
    $1,314,600
    Get a cash offer in 3 minutes
    Find out how much your home could sell for in as little as 3 minutes with a no-obligation cash offer.
    Estimated market value
    $1,314,600