Skip main navigation
Sold for $810,000
  • Listed by: Williams Homes Inc • Cynthia Kerr • Contact: (800) 578-4709
    Bought with: Williams Homes Inc
    $810,000

    2852 Via Monte Mar, Camarillo, CA 93012

    3beds
    1,977sqft
    Condominium
    Built in 2026
    -- sqft lot
    $806,800 Zestimate®
    $410/sqft
    $4,057 Estimated rent

    Home value

    $806,800

    $742,000 - $879,000

    $4,057/mo

    Zestimate® history
    Loading
    Loading...

    Owner options

    List your home for rent

    $4,057/mo

    Rent Zestimate®

    Find your next renter with Zillow Rental Manager. Plus, with online applications, you can quickly screen prospective tenants – for free.

    Learn more

    $4,057/mo

    Rent Zestimate®

    Refinance and save

    $5,732/mo

    Est. payment

    Refinancing to a lower rate could help reduce your monthly payments and save thousands over the life of the loan.

    See today's rates

    $5,732/mo

    Est. payment

    Explore your selling options

    Work with a Zillow partner agent

    Leverage their expertise and Zillow's premium Showcase listings to get your home seen by more buyers.

    Get started

    List with your own agent

    Get your home in front of millions of buyers by listing it on Zillow.

    Learn how to do it

    Sell it yourself

    Take full control of how buyers see your home on Zillow by listing For Sale by Owner (FSBO).

    List your home

    What's special

    Dog parkModern three-story layoutOpen-concept designFirst-floor flex spaceCommunity gardens
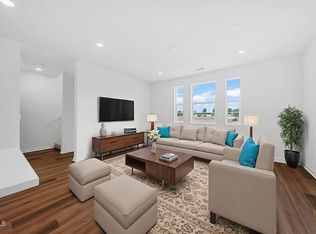
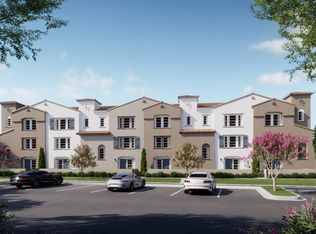
    Over $75,000 in combined incentives and upgrades make this quick move-in opportunity at Palmera in Camarillo an exceptional value. Featuring $20,000 Flex Cash and more than $55,000 in designer-selected upgrades already included in the price, this beautifully appointed end-unit new construction townhome offers approximately 1,977 square feet, 3 bedrooms, 3 baths, and a modern three-story layout designed for today's lifestyle.Upon entry from both the front door and attached garage, you are welcomed into a first-floor flex space that provides immediate versatility and privacy. Ideal for a home office, media room, fitness space, playroom, creative studio, or secondary lounge, this ground-level space adds exceptional functionality to the home's design.As an end unit, the home benefits from additional windows and abundant natural light throughout. The main living level features an open-concept design where the expansive kitchen flows seamlessly into the dining and living areas, creating an ideal setting for both everyday living and entertaining. Designer-selected finishes and upgrades enhance style, comfort, and functionality throughout.Located in desirable Camarillo, Palmera Village offers modern living with exceptional convenience. Nearby access to dining, coffee shops, shopping, and everyday services is complemented by close proximity to Old Town Camarillo's restaurants, boutiques, entertainment venues, breweries, salons, and weekly farmers market. The Pacific coastline, beaches, and outdoor recreation are approximately 15 minutes away, with convenient access to Highway 101 for commuting to Thousand Oaks, Ventura, and beyond.Residents enjoy an impressive collection of private amenities, including two resort-style pools and spas, a state-of-the-art fitness center, recreation center, dog park, community gardens, clubhouse, and shared co-working space.Adding to its appeal, Palmera offers no Mello-Roos and benefits from Ventura County's comparatively low property tax rate. This move-in-ready end-unit home combines substantial incentives, upgraded finishes, and a highly functional layout in one of Camarillo's most desirable new-home communities.

    Zillow last checked:

    Listing updated:

    Listed by:

    Cynthia Kerr DRE #00897815 (800)578-4709,

    Williams Homes Inc

    Bought with:

    Cynthia Kerr, DRE #00897815

    Williams Homes Inc

    Source: CRMLS,MLS#: V1-37130MLS LogoOriginating MLS: California Regional MLS (Ventura & Pasadena-Foothills AORs)

    Facts & features

    Interior

    Bedrooms & bathrooms
    • Bedrooms: 3
    • Bathrooms: 3
    • Full bathrooms: 1
    • 3/4 bathrooms: 1
    • 1/2 bathrooms: 1
    Rooms
    • Room types: Bonus Room, Bedroom, Kitchen
    Bedroom
    • Features: All Bedrooms Up
    Bathroom
    • Features: Dual Sinks, Separate Shower, Tub Shower, Walk-In Shower
    Kitchen
    • Features: Kitchen Island, Kitchen/Family Room Combo, Quartz Counters
    Heating
    • Central, ENERGY STAR Qualified Equipment
    Cooling
    • Central Air, ENERGY STAR Qualified Equipment, High Efficiency
    Appliances
    • Included: ENERGY STAR Qualified Appliances, ENERGY STAR Qualified Water Heater, Electric Range, Free-Standing Range, Microwave, Water Heater
    • Laundry: Electric Dryer Hookup, Upper Level
    Features
    • Breakfast Bar, Recessed Lighting, Wired for Data, All Bedrooms Up
    • Flooring: Carpet, Laminate, Tile
    • Windows: ENERGY STAR Qualified Windows
    • Has fireplace: No
    • Fireplace features: None
    • Common walls with other units/homes: 1 Common Wall,End Unit,No One Above,No One Below
    Interior area
    • Total interior livable area: 1,977 sqft

    Property

    Parking
    • Total spaces: 2
    • Parking features: No Driveway, One Space, Unassigned
    • Attached garage spaces: 2
    Features
    • Levels: Three Or More,Multi/Split
    • Stories: 3
    • Entry location: First
    • Patio & porch: Concrete
    • Has private pool: Yes
    • Pool features: Community, Fenced, Gunite, In Ground, Association
    • Has spa: Yes
    • Spa features: Association, Community, In Ground
    • Fencing: None
    Lot
    • Features: Sprinklers None
    Details
    • Parcel number: 2290070295
    • Special conditions: Standard

    Construction

    Type & style
    • Home type: Condo
    • Property subtype: Condominium
    • Attached to another structure: Yes
    Condition
    • New construction: Yes
    • Year built: 2026
    Details
    • Builder model: C1
    • Builder name: Williams Homes

    Utilities & green energy

    • Sewer: Public Sewer
    • Water: Public
    • Utilities for property: Cable Available, Sewer Connected, Underground Utilities, Water Connected
    Green energy
    • Energy efficient items: Appliances, Water Heater

    Community & HOA

    Community
    • Features: Curbs, Street Lights, Sidewalks, Urban, Pool
    • Security: Carbon Monoxide Detector(s), Fire Detection System, Smoke Detector(s)
    HOA
    • Has HOA: Yes
    • Amenities included: Fitness Center, Barbecue, Pool, Pets Allowed, Recreation Room, Spa/Hot Tub
    • HOA fee: $353 monthly
    • HOA name: Palmera Owners Association
    • HOA phone: 805-496-5514
    Location
    • Region: Camarillo

    Financial & listing details

    • Price per square foot: $410/sqft
    • Date on market: 6/21/2026
    • Cumulative days on market: 285 days
    • Listing terms: Cash,Conventional,FHA,VA Loan

    Price history

    DateEventPrice
    9/29/2026Sold$810,000-3.1%$410/sqft
    Source: CRMLS #V1-37130 Report a problem
    8/29/2026Listed for sale$835,899$423/sqft
    Source: Williams Homes Report a problem
    8/23/2026Pending sale$835,899$423/sqft
    Source: CRMLS #V1-37130 Report a problem
    6/21/2026Listed for sale$835,899$423/sqft
    Source: CRMLS #V1-37130 Report a problem

    Public tax history

    Tax history is unavailable.

    Neighborhood: 93012

    Nearby schools

    GreatSchools rating
    Schools provided by the listing agent
    • Middle: Monte Vista
    • High: Camarillo

    Source: CRMLS. This data may not be complete. We recommend contacting the local school district to confirm school assignments for this home.

    Get a cash offer in 3 minutes
    Find out how much your home could sell for in as little as 3 minutes with a no-obligation cash offer.
    Estimated market value

    $806,800

    Get a cash offer in 3 minutes
    Find out how much your home could sell for in as little as 3 minutes with a no-obligation cash offer.
    Estimated market value

    $806,800