Skip main navigation
Pending
  • Listed by: Williams Homes Inc • Cynthia Kerr • Contact: 800-578-4709
    Price cut: $10K (5/30)
    $799,990

    551 Via Vallarta, Camarillo, CA 93012

    3beds
    1,910sqft
    : 
    Loading
    Get pre-qualified
    Condominium
    Built in 2026
    -- sqft lot
    $797,600 Zestimate®
    $419/sqft
    $353/mo HOA

    What's special

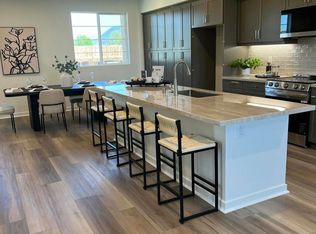
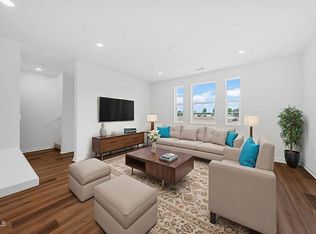

    New Construction! Quick Move-in! $30,000 Flex Cash Incentive! Welcome to Palmera in Camarillo--modern townhome living designed for efficiency, comfort, and convenience.This three-story home features an open-concept layout, flexible living spaces, and contemporary finishes that support both daily living and work-from-home needs. Private areas are thoughtfully separated for functionality and quiet.Enjoy a low-maintenance lifestyle with no yard upkeep--freeing up your time while keeping your living environment clean and manageable.Located just minutes from the freeway, shopping, dining, and everyday essentials, Palmera offers easy access without the congestion of denser urban areas.A smart option for those seeking a well-designed home, predictable living, and a connected, comfortable community.Close to everything. Far from the chaos. Palmera has no Mello Roos and a low Ventura County tax rate.PHOTOS are of the Model not this listing.
    185 days
    |
    345
    |
    11
    |

    Zillow last checked:

    Listing updated:

    Listed by:

    Cynthia Kerr DRE #00897815 (800)578-4709,

    Williams Homes Inc

    Source: CRMLS,MLS#: V1-36693MLS LogoOriginating MLS: California Regional MLS (Ventura & Pasadena-Foothills AORs)

      Facts & features

      Interior

      Bedrooms & bathrooms
      • Bedrooms: 3
      • Bathrooms: 4
      • Full bathrooms: 1
      • 3/4 bathrooms: 1
      • 1/2 bathrooms: 2
      • Main level bathrooms: 1
      Rooms
      • Room types: Bedroom, Den, Living Room, Other
      Bedroom
      • Features: All Bedrooms Up
      Bathroom
      • Features: Dual Sinks
      Kitchen
      • Features: Kitchen Island
      Other
      • Features: Walk-In Closet(s)
      Heating
      • Central, Electric, ENERGY STAR Qualified Equipment, Forced Air, Heat Pump
      Cooling
      • Electric, ENERGY STAR Qualified Equipment, Heat Pump
      Appliances
      • Included: Dishwasher, Free-Standing Range, Microwave, Water To Refrigerator, Water Heater
      • Laundry: Washer Hookup, Electric Dryer Hookup, Upper Level
      Features
      • Eat-in Kitchen, Multiple Staircases, All Bedrooms Up, Walk-In Closet(s)
      • Flooring: Carpet, Laminate, Tile
      • Doors: ENERGY STAR Qualified Doors
      • Windows: ENERGY STAR Qualified Windows
      • Has fireplace: No
      • Fireplace features: None
      • Common walls with other units/homes: 2+ Common Walls,No One Above,No One Below
      Interior area
      • Total interior livable area: 1,910 sqft

      Property

      Parking
      • Total spaces: 2
      • Parking features: Door-Multi, Direct Access, Garage, Guest, No Driveway
      • Attached garage spaces: 2
      Features
      • Levels: Three Or More
      • Stories: 3
      • Entry location: First
      • Patio & porch: Concrete, Enclosed
      • Has private pool: Yes
      • Pool features: Community, Association
      • Has spa: Yes
      • Spa features: Community
      • Fencing: None
      • Has view: Yes
      • View description: None
      Lot
      • Features: Close to Clubhouse, Near Public Transit, Sprinklers None
      Details
      • Parcel number: 2290070295
      • Special conditions: Standard

      Construction

      Type & style
      • Home type: Condo
      • Property subtype: Condominium
      • Attached to another structure: Yes
      Materials
      • Foundation: Slab
      • Roof: Common Roof,Concrete
      Condition
      • Under Construction
      • New construction: Yes
      • Year built: 2026
      Details
      • Builder model: Plan D2R
      • Builder name: Williams Homes

      Utilities & green energy

      • Electric: 220 Volts in Laundry, Standard
      • Sewer: Public Sewer
      • Water: Public
      • Utilities for property: Underground Utilities
      Green energy
      • Energy efficient items: Appliances, Construction, Doors, HVAC, Insulation, Lighting, Roof, Thermostat, Water Heater, Windows
      • Energy generation: Solar
      • Water conservation: Water-Smart Landscaping

      Community & HOA

      Community
      • Features: Park, Storm Drain(s), Street Lights, Sidewalks, Pool
      • Security: Carbon Monoxide Detector(s), Fire Detection System, Smoke Detector(s)
      HOA
      • Has HOA: Yes
      • Amenities included: Clubhouse, Fitness Center, Meeting Room, Pool, Pet Restrictions, Recreation Room, Spa/Hot Tub
      • HOA fee: $353 monthly
      • HOA name: Palmera Owners Association
      • HOA phone: 805-496-5514
      Location
      • Region: Camarillo

      Financial & listing details

      • Price per square foot: $419/sqft
      • Date on market: 5/30/2026
      • Cumulative days on market: 185 days
      • Listing terms: Cash,Conventional,FHA,VA Loan
      • Road surface type: Paved

        Estimated market value

        $797,600

        $758,000 - $837,000

        $3,958/mo

        Price history

        DateEventPrice
        7/10/2026Pending sale$799,990$419/sqft
        Source: CRMLS #V1-36693 Report a problem
        5/30/2026Price change$799,990-1.2%$419/sqft
        Source: CRMLS #V1-36693 Report a problem
        4/29/2026Price change$809,990-1.2%$424/sqft
        Source: Williams Homes Report a problem
        4/17/2026Price change$819,620-0.6%$429/sqft
        Source: Williams Homes Report a problem
        2/25/2026Listed for sale$824,620$432/sqft
        Source: Williams Homes Report a problem

        Public tax history

        Tax history is unavailable.

        Monthly payment

        Est. payment

        Payment breakdown

        Explore the cost of this home by adjusting the details. Changes won't be saved.
        All calculations are estimates and provided by Zillow, Inc. for informational purposes only. Actual amounts may vary.
        HOA fees may include property taxes on listings classified as Co-Ops. Contact the listing agent and/or owner for fee details.
        Mortgage interest rates are dependent on a number of factors, including credit score, down payment, and repayment length. Interest rate data provided by Zillow Group Marketplace, Inc. as of 1/1/1970 from various mortgage lenders with which we have lead or other similar arrangements; the Estimated Payment is an average of those rates.
        See how much you could borrow to make a competitive offer.

        Climate risks

        Neighborhood: 93012

        Getting around

        35 / 100
        Car-Dependent
        42 / 100
        Somewhat Bikeable

        Nearby schools

        GreatSchools rating
        Schools provided by the listing agent
        • Elementary: R. Roger Rowe
        • Middle: Monte Vista
        • High: Camarillo

        Source: CRMLS. This data may not be complete. We recommend contacting the local school district to confirm school assignments for this home.

        A local agent can set up tours, give advice and negotiate with sellers.

        A local lender can help you make sure your offer is ready when you are.

        Browse local experts

        Similar homes

          1. Local buyer's agents are ready to help