Skip main navigation
Closed
  • $165,000

    28522 Parkwood Dr, Willowick, OH 44095

    3beds
    1,964sqft
    Single Family Residence
    Built in 1950
    6,098 Square Feet Lot
    $195,200 Zestimate®
    $84/sqft
    $1,946 Estimated rent

    Home value

    $195,200

    $182,000 - $209,000

    $1,946/mo

    Zestimate® history
    Loading
    Loading...

    Owner options

    List your home for rent

    $1,946/mo

    Rent Zestimate®

    Find your next renter with Zillow Rental Manager. Plus, with online applications, you can quickly screen prospective tenants – for free.

    Learn more

    $1,946/mo

    Rent Zestimate®

    Refinance and save

    $1,145/mo

    Est. payment

    Refinancing to a lower rate could help reduce your monthly payments and save thousands over the life of the loan.

    See today's rates

    $1,145/mo

    Est. payment

    Explore your selling options

    Work with a Zillow partner agent

    Leverage their expertise and Zillow's premium Showcase listings to get your home seen by more buyers.

    Get started

    List with your own agent

    Get your home in front of millions of buyers by listing it on Zillow.

    Learn how to do it

    Sell it yourself

    Take full control of how buyers see your home on Zillow by listing For Sale by Owner (FSBO).

    List your home

    What's special

    Fire pitQuick highwayLocal shopping accessMaster suiteClose to many parksSerene neighborhoodOutdoor gear
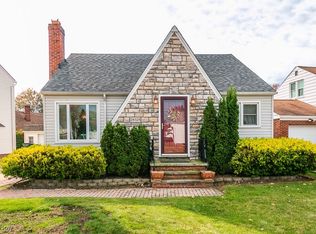
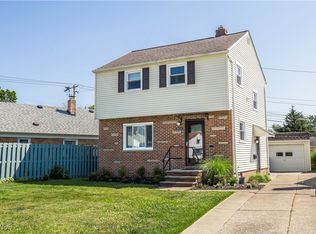
    Step into your own slice of coziness with this charming red brick bungalow nestled in a serene neighborhood and just minutes from the lake. While retaining its undeniable charm this house presents a delightful opportunity for modernization and personalization. The layout embodies comfort. All it needs is your touch and tlc. As you step inside you will find a nicely lit spacious living room and two bedrooms on the main floor. Up the staircase is the third bedroom with ample space to create a personal haven that you can taylor to your needs....perhaps a master suite with a cozy reading nook. So many possibilities. A delightful surprise-a cozy bar awaits in the basement, perfect for entertaining guests. The one-car garage provides convenient storage space for your vehicle and outdoor gear, ensuring everything stays organized and easily accessible. A versatile shed is located in the backyard for additional storage. Backyard is fenced, offering both privacy and security for your family and pets to enjoy. Picture-perfect gatherings await on the covered patio, complete with fire pit in the backyard, where you can unwind with loved ones under the starlit sky. Whether it is roasting marshmallows on a crisp autumn evening or savoring a morning coffee in the gentle breeze, you're sure to adore it. Don't miss the chance to make this house your home. It is a great starter home, great investment, and keep in mind it is easily rentable in the future if you choose. Schedule a viewing today and let its undeniable charm capture your heart. Quick highway and local shopping access. 20 min from downtown Cleveland. Also close to many parks and walking distance from the lakefront.

    Zillow last checked:

    Listing updated:

    Listed by:

    Silva Weisinger sellitsilva@gmail.com440-537-1149,

    RE/MAX Above & Beyond

    Bought with:

    Adam Dudziak, 2022007358

    Keller Williams Greater Cleveland Northeast

    Source: MLS Now,MLS#: 5029362MLS LogoOriginating MLS: Akron Cleveland Association of REALTORS

    Facts & features

    Interior

    Bedrooms & bathrooms
    • Bedrooms: 3
    • Bathrooms: 2
    • Full bathrooms: 1
    • 1/2 bathrooms: 1
    • Main level bathrooms: 1
    • Main level bedrooms: 2
    Bedroom
    • Level: First
    • Dimensions: 10 x 10
    Bedroom
    • Level: First
    • Dimensions: 11 x 12
    Bedroom
    • Level: Second
    • Dimensions: 25 x 13
    Dining room
    • Level: First
    • Dimensions: 10 x 8
    Kitchen
    • Level: First
    • Dimensions: 8 x 13
    Living room
    • Level: First
    • Dimensions: 13 x 15
    Heating
    • Gas
    Cooling
    • Central Air
    Appliances
    • Included: Dryer, Range, Refrigerator, Washer
    Features
    • Basement: Full
    • Has fireplace: No
    Interior area
    • Total structure area: 1,964
    • Total interior livable area: 1,964 sqft
    • Finished area above ground: 1,014
    • Finished area below ground: 950

    Property

    Parking
    • Total spaces: 1
    • Parking features: Attached, Concrete, Garage
    • Attached garage spaces: 1
    Features
    • Levels: Two
    • Stories: 2
    • Fencing: Chain Link,Wood
    Lot
    • Size: 6,098 Square Feet
    • Dimensions: 45 x 135
    Details
    • Parcel number: 28A042A000440

    Construction

    Type & style
    • Home type: SingleFamily
    • Architectural style: Bungalow
    • Property subtype: Single Family Residence
    Materials
    • Brick
    • Roof: Asphalt,Shingle
    Condition
    • Year built: 1950
    Details
    • Warranty included: Yes

    Utilities & green energy

    • Sewer: Public Sewer
    • Water: Public

    Community & HOA

    HOA
    • Has HOA: No
    Location
    • Region: Willowick

    Financial & listing details

    • Price per square foot: $84/sqft
    • Tax assessed value: $147,010
    • Annual tax amount: $2,193
    • Date on market: 4/11/2024
    • Cumulative days on market: 4 days
    • Listing terms: Cash,Conventional,FHA,VA Loan

    Price history

    DateEventPrice
    6/25/2024Sold$165,000+10.4%$84/sqft
    Source: MLS Now #5029362 Report a problem
    4/15/2024Pending sale$149,500$76/sqft
    Source: MLS Now #5029362 Report a problem
    4/11/2024Listed for sale$149,500$76/sqft
    Source: MLS Now #5029362 Report a problem

    Public tax history

    YearProperty taxesTax assessment
    2025$3,216 +18.8%$51,460
    2024$2,707 +23.4%$51,460 +30.4%
    2023$2,193 -1.7%$39,460
    2022$2,231 -0.4%$39,460
    2021$2,239 +5.3%$39,460 +12%
    2020$2,127 +6.7%$35,230
    2019$1,994 +20.7%$35,230 +15.7%
    2018$1,653 $30,460
    2017$1,653 +0.2%$30,460
    2016$1,650 +0.3%$30,460
    2015$1,645 +4.6%$30,460
    2014$1,572 0%$30,460
    2013$1,573 +1%$30,460
    2012$1,557 -7.1%$30,460 -13.4%
    2011$1,676 +1.7%$35,180
    2010$1,648 +2%$35,180 +0%
    2009$1,616 -23.1%$35,179 -10%
    2008$2,103 +0.8%$39,092
    2007$2,087 -34.9%$39,092
    2006$3,206 +3.8%$39,092 +8.7%
    2005$3,090 -0.4%$35,967
    2004$3,103 +2.8%$35,967
    2003$3,018 +24.7%$35,967 +22%
    2002$2,420 -0.2%$29,477
    2001$2,425 -0.6%$29,477
    2000$2,440 -6.8%$29,477 -6.2%
    1999$2,619 $31,416
    Find assessor info on the county website

    Neighborhood: 44095

    Nearby schools

    GreatSchools rating
    Schools provided by the listing agent
    • District: Willoughby-Eastlake - 4309

    Source: MLS Now. This data may not be complete. We recommend contacting the local school district to confirm school assignments for this home.

    Get a cash offer in 3 minutes
    Find out how much your home could sell for in as little as 3 minutes with a no-obligation cash offer.
    Estimated market value
    $195,200
    Get a cash offer in 3 minutes
    Find out how much your home could sell for in as little as 3 minutes with a no-obligation cash offer.
    Estimated market value
    $195,200