Skip main navigation
Closed
  • $230,000

    28528 Parkwood Dr, Eastlake, OH 44095

    3beds
    1,643sqft
    Single Family Residence
    Built in 1952
    5,279 Square Feet Lot
    $245,300 Zestimate®
    $140/sqft
    $1,819 Estimated rent

    Home value

    $245,300

    $226,000 - $267,000

    $1,819/mo

    Zestimate® history
    Loading
    Loading...

    Owner options

    List your home for rent

    $1,819/mo

    Rent Zestimate®

    Find your next renter with Zillow Rental Manager. Plus, with online applications, you can quickly screen prospective tenants – for free.

    Learn more

    $1,819/mo

    Rent Zestimate®

    Refinance and save

    $1,597/mo

    Est. payment

    Refinancing to a lower rate could help reduce your monthly payments and save thousands over the life of the loan.

    See today's rates

    $1,597/mo

    Est. payment

    Explore your selling options

    Work with a Zillow partner agent

    Leverage their expertise and Zillow's premium Showcase listings to get your home seen by more buyers.

    Get started

    List with your own agent

    Get your home in front of millions of buyers by listing it on Zillow.

    Learn how to do it

    Sell it yourself

    Take full control of how buyers see your home on Zillow by listing For Sale by Owner (FSBO).

    List your home

    What's special

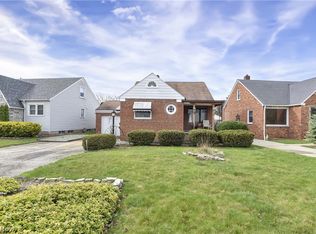
    Detached garageOpen floor planFinished basementBeautiful curb appealFenced-in backyardDecorative stack stone accentWet bar
    Welcome to this charming very well-maintained bungalow with decorative stack stone accent on the front of the home. The house has beautiful curb appeal and is walkable distance to the Lake Erie sunsets! This home features 3 bedrooms and 2 full bathrooms, an open floor plan which seamlessly connects the kitchen and dining room, with a built-in hutch, wall niche, hardwood flooring throughout and beautiful natural lighting. The kitchen is well appointed with granite countertops, new refrigerator, gas stove, dishwasher and soft lighting. The cozy living room with hardwood floors, has a natural stone wood burning fireplace, and large picture window. There is also private beach club availability. The second-floor bedroom features a large walk-in closet and a custom-made cedar closet, built-in vanity with six drawers, newer carpet and a built-in dresser. Attic is walk-in accessible. The finished basement is perfect for entertaining with a wet bar, natural wood cabinets, new LVP flooring, ceiling and lighting. A full bathroom with walk-in shower, laundry room and a spacious storage area. The gated, fenced-in backyard allows your pets to run freely and features a deck, accessible from dining room, and very nice gazebo for shade. The one and a half car detached garage has a newer door and plenty of shelving for storage. A vinyl shed sits behind the garage. A newer roof, furnace, air-conditioning unit and hot water tank are added comfort. Schedule your private showing today so you can enjoy the Lake dream!

    Zillow last checked:

    Listing updated:

    Listed by:

    Wendy S Gallo 216-956-5637,

    Platinum Real Estate

    Bought with:

    Yvonne M Leduc, 2016005040

    HomeSmart Real Estate Momentum LLC

    Source: MLS Now,MLS#: 5082434MLS LogoOriginating MLS: Akron Cleveland Association of REALTORS

    Facts & features

    Interior

    Bedrooms & bathrooms
    • Bedrooms: 3
    • Bathrooms: 2
    • Full bathrooms: 2
    • Main level bathrooms: 1
    • Main level bedrooms: 2
    Heating
    • Forced Air
    Cooling
    • Central Air
    Appliances
    • Included: Dishwasher, Microwave, Range, Refrigerator
    • Laundry: In Basement
    Features
    • Wet Bar, Cedar Closet(s), Ceiling Fan(s), Eat-in Kitchen
    • Basement: Full
    • Number of fireplaces: 1
    Interior area
    • Total structure area: 1,643
    • Total interior livable area: 1,643 sqft
    • Finished area above ground: 1,183
    • Finished area below ground: 460

    Property

    Parking
    • Total spaces: 1.5
    • Parking features: Detached, Garage
    • Garage spaces: 1.5
    Features
    • Levels: One and One Half,One
    • Stories: 1
    • Patio & porch: Covered, Patio
    • Fencing: Back Yard,Fenced
    • Waterfront features: Lake Privileges
    Lot
    • Size: 5,279 Square Feet
    Details
    • Additional structures: Shed(s)
    • Parcel number: 28A042A000450

    Construction

    Type & style
    • Home type: SingleFamily
    • Architectural style: Bungalow
    • Property subtype: Single Family Residence
    Materials
    • Aluminum Siding, Stone Veneer
    • Roof: Asphalt
    Condition
    • Updated/Remodeled
    • Year built: 1952

    Utilities & green energy

    • Sewer: Public Sewer
    • Water: Public

    Community & HOA

    Community
    • Features: Clubhouse, Lake, Shopping, Sidewalks
    • Subdivision: East Shore Estates Allotment
    HOA
    • Has HOA: No
    Location
    • Region: Eastlake

    Financial & listing details

    • Price per square foot: $140/sqft
    • Tax assessed value: $159,320
    • Annual tax amount: $3,173
    • Date on market: 11/4/2024
    • Cumulative days on market: 38 days
    • Listing terms: Cash,Conventional,FHA,VA Loan

    Price history

    DateEventPrice
    1/15/2025Sold$230,000$140/sqft
    Source: MLS Now #5082434 Report a problem
    12/12/2024Pending sale$230,000$140/sqft
    Source: MLS Now #5082434 Report a problem
    11/4/2024Listed for sale$230,000$140/sqft
    Source: MLS Now #5082434 Report a problem

    Public tax history

    YearProperty taxesTax assessment
    2025$3,481 -2.1%$55,770
    2024$3,554 +12%$55,770 +26.4%
    2023$3,173 -0.4%$44,130
    2022$3,185 -0.4%$44,130
    2021$3,198 +1.7%$44,130 +12%
    2020$3,143 +6.7%$39,410
    2019$2,945 +10%$39,410 +12%
    2018$2,679 $35,180
    2017$2,679 +0.2%$35,180
    2016$2,674 +0.3%$35,180
    2015$2,666 +4.6%$35,180
    2014$2,548 0%$35,180
    2013$2,549 +1%$35,180
    2012$2,524 +5.6%$35,180 -6.7%
    2011$2,391 +1.7%$37,710
    2010$2,352 +2.5%$37,710 +0%
    2009$2,294 +1.8%$37,706 -10%
    2008$2,252 +0.8%$41,895
    2007$2,234 -35%$41,895
    2006$3,437 +3.8%$41,895 +8.7%
    2005$3,310 -0.4%$38,536
    2004$3,324 +2.8%$38,536
    2003$3,232 +24.7%$38,536 +22%
    2002$2,592 -0.2%$31,581
    2001$2,598 -0.6%$31,581
    2000$2,614 +2.4%$31,581 +3.1%
    1999$2,552 $30,618
    Find assessor info on the county website

    Neighborhood: 44095

    Nearby schools

    GreatSchools rating
    Schools provided by the listing agent
    • District: Willoughby-Eastlake - 4309

    Source: MLS Now. This data may not be complete. We recommend contacting the local school district to confirm school assignments for this home.

    Get a cash offer in 3 minutes
    Find out how much your home could sell for in as little as 3 minutes with a no-obligation cash offer.
    Estimated market value
    $245,300
    Get a cash offer in 3 minutes
    Find out how much your home could sell for in as little as 3 minutes with a no-obligation cash offer.
    Estimated market value
    $245,300