Skip main navigation
Sold for $1,450,000
  • Listed by: Redfin Corporation • Donna Gordon • 877-973-3346
    Bought with: Nexteam Real Estate
    $1,450,000

    28525 Evening Breeze Dr, Yorba Linda, CA 92887

    3beds
    2,452sqft
    Single Family Residence
    Built in 1990
    0.31 Acres Lot
    $1,451,000 Zestimate®
    $591/sqft
    $5,084 Estimated rent

    Home value

    $1,451,000

    $1.35M - $1.57M

    $5,084/mo

    Zestimate® history
    Loading
    Loading...

    Owner options

    List your home for rent

    $5,084/mo

    Rent Zestimate®

    Find your next renter with Zillow Rental Manager. Plus, with online applications, you can quickly screen prospective tenants – for free.

    Learn more

    $5,084/mo

    Rent Zestimate®

    Refinance and save

    $9,085/mo

    Est. payment

    Refinancing to a lower rate could help reduce your monthly payments and save thousands over the life of the loan.

    See today's rates

    $9,085/mo

    Est. payment

    Explore your selling options

    Work with a Zillow partner agent

    Leverage their expertise and Zillow's premium Showcase listings to get your home seen by more buyers.

    Get started

    List with your own agent

    Get your home in front of millions of buyers by listing it on Zillow.

    Learn how to do it

    Sell it yourself

    Take full control of how buyers see your home on Zillow by listing For Sale by Owner (FSBO).

    List your home

    What's special

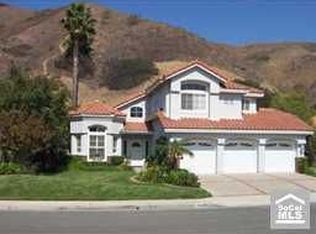
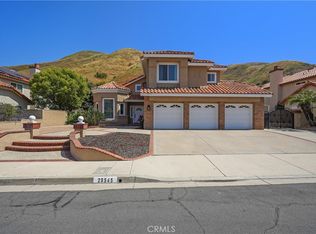
    Welcome to this stunning executive residence in the highly desirable Bryant Ranch community of Yorba Linda. Thoughtfully remodeled from top to bottom, this exceptional home offers 3 bedrooms, 3 bathrooms, and a versatile main-floor office that can easily serve as a guest room or fourth bedroom. A dramatic entry with soaring ceilings and abundant natural light sets the tone for the sophisticated yet inviting interior. Designed with both comfort and style in mind, the home showcases wide-plank natural wood flooring, fresh designer paint, retextured walls, upgraded baseboards, and impeccable craftsmanship throughout. The beautifully appointed chef’s kitchen serves as the heart of the home, featuring crisp white cabinetry, granite countertops, a custom subway tile backsplash, premium stainless steel appliances, a gas range, generous center island, and a charming built-in breakfast nook with integrated storage. Retreat to the luxurious primary suite, where a spa-inspired bathroom awaits with floor-to-ceiling natural limestone, a custom glass-enclosed shower, soaking tub, and elegant finishes. Secondary bathrooms have also been tastefully updated with custom vanities, designer tilework, and premium fixtures. Extensive upgrades include new subflooring over a self-leveled concrete foundation, PEX plumbing, updated windows and doors, LED recessed lighting, a whole-house fan, generator readiness, dual attic storage areas, and a durable tile roof. Step outside to your own private backyard oasis. Designed for year-round enjoyment and entertaining, the resort-style grounds feature a built-in BBQ, expansive patio spaces, bistro lighting, jetted spa, custom remote-controlled waterfall, lush lawn, and mature landscaping. The terraced hillside is adorned with fruit trees and a private staircase leading to panoramic hillside views. With no rear neighbors, the setting offers exceptional privacy and tranquility. Situated on an oversized 13,500+ square-foot lot—one of the largest in the neighborhood—the property also offers RV and boat parking, a gated side yard, additional storage areas, and a beautifully finished three-car garage with epoxy flooring. A newly installed paver driveway enhances the home's outstanding curb appeal. Ideally located near award-winning schools, scenic parks, hiking trails, and premier shopping and dining, this turnkey residence presents a rare opportunity to own a meticulously upgraded home in one of Yorba Linda’s most sought-after neighborhoods.

    Zillow last checked:

    Listing updated:

    Listed by:

    Donna Gordon DRE #00791625 877-973-3346,

    Redfin Corporation

    Bought with:

    Christine Kim, DRE #01919773

    Nexteam Real Estate

    Source: CRMLS,MLS#: OC26126552MLS LogoOriginating MLS: California Regional MLS

    Facts & features

    Interior

    Bedrooms & bathrooms
    • Bedrooms: 3
    • Bathrooms: 3
    • Full bathrooms: 2
    • 1/2 bathrooms: 1
    • Main level bathrooms: 1
    • Main level bedrooms: 1
    Rooms
    • Room types: Bedroom, Family Room, Foyer, Kitchen, Laundry, Living Room, Other, Dining Room
    Bedroom
    • Features: Bedroom on Main Level
    Bathroom
    • Features: Bathroom Exhaust Fan, Granite Counters, Remodeled, Separate Shower, Tub Shower
    Family room
    • Features: Separate Family Room
    Kitchen
    • Features: Granite Counters, Kitchen Island, Kitchen/Family Room Combo, Remodeled, Updated Kitchen
    Other
    • Features: Walk-In Closet(s)
    Heating
    • Central, Fireplace(s), Natural Gas
    Cooling
    • Central Air
    Appliances
    • Included: Dishwasher, Gas Cooktop, Disposal, Gas Range, Gas Water Heater, Microwave, Refrigerator
    • Laundry: Washer Hookup, Electric Dryer Hookup, Gas Dryer Hookup, Laundry Room
    Features
    • Breakfast Area, Ceiling Fan(s), Cathedral Ceiling(s), Separate/Formal Dining Room, Granite Counters, Recessed Lighting, Bedroom on Main Level, Entrance Foyer, Walk-In Closet(s)
    • Flooring: Wood
    • Windows: Double Pane Windows
    • Has fireplace: Yes
    • Fireplace features: Family Room
    • Common walls with other units/homes: No Common Walls
    Interior area
    • Total interior livable area: 2,452 sqft

    Property

    Parking
    • Total spaces: 3
    • Parking features: Direct Access, Driveway, Garage Faces Front, Garage
    • Attached garage spaces: 3
    Features
    • Levels: Two
    • Stories: 2
    • Entry location: 1
    • Patio & porch: Front Porch, Open, Patio
    • Pool features: None
    • Has spa: Yes
    • Spa features: Above Ground, Private
    • Fencing: Stucco Wall,Wrought Iron
    • Has view: Yes
    • View description: Hills
    Lot
    • Size: 0.31 Acres
    • Features: Back Yard, Front Yard, Sprinkler System, Street Level
    Details
    • Additional structures: Storage
    • Parcel number: 35342109
    • Special conditions: Standard

    Construction

    Type & style
    • Home type: SingleFamily
    • Architectural style: Traditional
    • Property subtype: Single Family Residence
    Materials
    • Stucco
    • Foundation: Slab
    • Roof: Tile
    Condition
    • Turnkey
    • New construction: No
    • Year built: 1990

    Utilities & green energy

    • Electric: 220 Volts in Garage
    • Sewer: Public Sewer
    • Water: Public
    • Utilities for property: Cable Connected, Electricity Connected, Natural Gas Connected, Phone Connected, Sewer Connected

    Community & HOA

    Community
    • Features: Curbs, Gutter(s), Street Lights, Suburban, Sidewalks
    • Subdivision: Brighton Meadows (Brim)
    Location
    • Region: Yorba Linda

    Financial & listing details

    • Price per square foot: $591/sqft
    • Tax assessed value: $977,111
    • Date on market: 6/11/2026
    • Cumulative days on market: 61 days
    • Listing terms: Cash to New Loan
    • Road surface type: Paved

    Price history

    DateEventPrice
    7/23/2026Sold$1,450,000-3.3%$591/sqft
    Source: CRMLS #OC26126552 Report a problem
    7/16/2026Pending sale$1,499,000+69.4%$611/sqft
    Source: CRMLS #OC26126552 Report a problem
    7/24/2020Sold$885,000+10.6%$361/sqft
    Source: CRMLS #PW20118336 Report a problem
    6/25/2020Pending sale$800,000$326/sqft
    Source: Coldwell Banker Diamond #PW20118336 Report a problem
    6/18/2020Listed for sale$800,000+138.1%$326/sqft
    Source: Coldwell Banker Diamond #PW20118336 Report a problem
    2/25/1999Sold$336,000$137/sqft
    Source: Public Record Report a problem

    Public tax history

    YearProperty taxesTax assessment
    2026-- $977,111 +2%
    2025$11,172 +2.4%$957,952 +2%
    2024$10,912 +1.8%$939,169 +2%
    2023$10,715 +1.1%$920,754 +2%
    2022$10,597 +1.9%$902,700 +2%
    2021$10,396 +68.7%$885,000 +77.5%
    2020$6,162 $498,707 +2%
    2019$6,162 +3.4%$488,929 +2%
    2018$5,958 +2.8%$479,343 +2%
    2017$5,796 $469,945 +2%
    2016$5,796 +2.7%$460,731 +1.5%
    2015$5,646 +5%$453,811 +2%
    2014$5,375 $444,922 +0.5%
    2013-- $442,912 +2%
    2012-- $434,228 +2%
    2011-- $425,714 +0.8%
    2010-- $422,533 -0.2%
    2009-- $423,538 +2%
    2008-- $415,234 +2%
    2007-- $407,093 +2%
    2006-- $399,111 +2%
    2005-- $391,286 +2%
    2004-- $383,614 +2.4%
    2003-- $374,649 +5.1%
    2002-- $356,565 +2%
    2001$4,296 +1.6%$349,574 +2%
    2000$4,229 $342,720
    Find assessor info on the county website

    Neighborhood: 92887

    Nearby schools

    GreatSchools rating
    Get a cash offer in 3 minutes
    Find out how much your home could sell for in as little as 3 minutes with a no-obligation cash offer.
    Estimated market value
    $1,451,000
    Get a cash offer in 3 minutes
    Find out how much your home could sell for in as little as 3 minutes with a no-obligation cash offer.
    Estimated market value
    $1,451,000