Welcome to tranquility and luxury in the heart of Bryant Ranch! This magnificent residence boasts 4 bedrooms plus a library, 3 bathrooms, and cathedral ceilings. Nestled against the backdrop of Chino Hills National Park, this home offers unparalleled privacy and stunning views, with no rear neighbors to disrupt the serenity.
As you step inside, you'll be greeted by soaring vaulted ceilings and an abundance of natural light pouring in through floor-to-ceiling windows, illuminating the open floor plan. The main level features a spacious living and dining area, perfect for entertaining guests, along with a versatile office or library.
The upgraded chef's kitchen is a culinary enthusiast's dream, featuring granite countertops, stone tile backsplash, stainless steel appliances, a convenient center island, and a generous walk-in pantry. Adjacent to the kitchen, the family room offers a cozy retreat with a custom finished fireplace and open sightlines from the kitchen. A tastefully updated full bathroom is conveniently located off the family room.
Retreat to the upstairs owner's suite, where luxury awaits with a two-sided fireplace, balcony overlooking pastoral views, and an updated master bath. The bath is adorned with contemporary floor tiles, a walk-in shower, separate soaking tub, dual quartz vanities, and a spacious walk-in closet. Three additional bedrooms, one of which is bonus-room sized, and another beautifully remodeled full bath complete the second floor.
Outdoor living is a delight with tons of outdoor space and a very private setting perfect for al fresco dining or simply enjoying the peaceful surroundings. Savor a dip in the salt-water pool on those hot summer days or soak in the hot tub on the cool summer nights.
Conveniently located near Brush Canyon Park, residents can enjoy walking trails, tennis and basketball courts, a tot lot, and sports fields. Plus, this home is zoned for top-rated schools, including Yorba Linda High School, making it an ideal choice for families seeking excellence in education.
Don't miss your chance to experience the ultimate in luxury living in this Bryant Ranch beauty. Schedule your private showing today!
Sold for $1,428,000
Listed by: 13 East Realty Incorporated • JAMES CHEN • Contact: 626-290-3772
Bought with: eXp Realty of Greater Los Angeles, Inc.
$1,428,000
28545 Evening Breeze Dr, Yorba Linda, CA 92887
4beds
2,701sqft
Single Family Residence
Built in 1989
0.32 Acres Lot
$1,679,600 Zestimate®
$529/sqft
$4,780 Estimated rent
Home value
$1,679,600
$1.60M - $1.78M
$4,780/mo
Zestimate® history
Owner options
List your home for rent
$4,780/mo
Rent Zestimate®
Find your next renter with Zillow Rental Manager. Plus, with online applications, you can quickly screen prospective tenants – for free.
$4,780/mo
Rent Zestimate®
Refinance and save
$9,001/mo
Est. payment
Refinancing to a lower rate could help reduce your monthly payments and save thousands over the life of the loan.
$9,001/mo
Est. payment
Explore your selling options
Work with a Zillow partner agent
Leverage their expertise and Zillow's premium Showcase listings to get your home seen by more buyers.
Get startedList with your own agent
Get your home in front of millions of buyers by listing it on Zillow.
Learn how to do itSell it yourself
Take full control of how buyers see your home on Zillow by listing For Sale by Owner (FSBO).
List your homeWhat's special
Zillow last checked:
Listing updated:
Listed by:
JAMES CHEN DRE #01496816 626-290-3772,
13 East Realty Incorporated
Bought with:
Xiulin Zeng, DRE #02224484
eXp Realty of Greater Los Angeles, Inc.
Source: CRMLS,MLS#: SB24118094 Originating MLS: California Regional MLS
Originating MLS: California Regional MLSFacts & features
Interior
Bedrooms & bathrooms
- Bedrooms: 4
- Bathrooms: 3
- Full bathrooms: 2
- 3/4 bathrooms: 1
- Main level bathrooms: 1
Rooms
- Room types: Attic, Bedroom, Family Room, Laundry, Living Room, Primary Bathroom, Other
Bedroom
- Features: All Bedrooms Up
Bathroom
- Features: Bathroom Exhaust Fan, Bathtub, Dual Sinks, Granite Counters, Soaking Tub, Tub Shower, Walk-In Shower
Kitchen
- Features: Granite Counters, Kitchen Island, Kitchen/Family Room Combo, Updated Kitchen, Walk-In Pantry
Other
- Features: Walk-In Closet(s)
Heating
- Central
Cooling
- Central Air
Appliances
- Included: Dishwasher, Gas Oven, Microwave, Range Hood, Water Softener, Tankless Water Heater, Vented Exhaust Fan, Dryer, Washer
- Laundry: Gas Dryer Hookup, Inside, Laundry Room
Features
- Stone Counters, Recessed Lighting, All Bedrooms Up, Attic, Walk-In Closet(s)
- Flooring: Carpet, Stone
- Windows: Double Pane Windows
- Has fireplace: Yes
- Fireplace features: Family Room, Gas, Primary Bedroom, Multi-Sided, See Through
- Common walls with other units/homes: No Common Walls
Interior area
- Total interior livable area: 2,701 sqft
Property
Parking
- Total spaces: 3
- Parking features: Door-Multi, Driveway, Driveway Up Slope From Street, Garage Faces Front, Garage, Garage Door Opener, RV Access/Parking
- Attached garage spaces: 3
Features
- Levels: Two
- Stories: 2
- Entry location: 1
- Patio & porch: Deck, Wood
- Exterior features: Rain Gutters
- Has private pool: Yes
- Pool features: In Ground, Private, Salt Water, Waterfall
- Has spa: Yes
- Spa features: In Ground
- Fencing: Block,Wrought Iron
- Has view: Yes
- View description: Hills, Mountain(s)
Lot
- Size: 0.32 Acres
- Features: Back Yard, Near Park, Rolling Slope, Sprinklers Timer, Sprinkler System, Sloped Up
Details
- Additional structures: Shed(s), Storage
- Parcel number: 35342111
- Zoning: R-1
- Special conditions: Standard
Construction
Type & style
- Home type: SingleFamily
- Architectural style: Mediterranean
- Property subtype: Single Family Residence
Materials
- Copper Plumbing
- Foundation: Slab
- Roof: Spanish Tile
Condition
- Updated/Remodeled,Turnkey
- New construction: No
- Year built: 1989
Utilities & green energy
- Electric: Electricity - On Property, 220 Volts in Garage, Standard
- Sewer: Public Sewer
- Water: Public
- Utilities for property: Cable Available, Electricity Connected, Natural Gas Connected, Phone Available, Sewer Connected, Water Connected
Community & HOA
Community
- Features: Street Lights, Suburban, Sidewalks, Park
- Security: Carbon Monoxide Detector(s), Smoke Detector(s)
- Subdivision: Bryant Ranch (Brya)
Location
- Region: Yorba Linda
Financial & listing details
- Price per square foot: $529/sqft
- Tax assessed value: $1,456,560
- Date on market: 6/12/2024
- Cumulative days on market: 11 days
- Listing terms: Cash,Cash to New Loan
- Inclusions: Appliances, All Furniture for sale
- Exclusions: Personal items and 5 art pieces on the wall!
- Road surface type: Paved
Price history
| Date | Event | Price |
|---|---|---|
| 8/1/2024 | Sold | $1,428,000+2%$529/sqft |
Source:  CRMLS #SB24118094 Report a problem CRMLS #SB24118094 Report a problem | ||
| 7/11/2024 | Pending sale | $1,399,950$518/sqft |
Source: CRMLS #SB24118094 Report a problem | ||
| 6/24/2024 | Contingent | $1,399,950$518/sqft |
Source: CRMLS #SB24118094 Report a problem | ||
| 6/12/2024 | Listed for sale | $1,399,950+242.3%$518/sqft |
Source: CRMLS #SB24118094 Report a problem | ||
| 12/2/1999 | Sold | $409,000+38.6%$151/sqft |
Source: Public Record Report a problem | ||
| 2/7/1995 | Sold | $295,000$109/sqft |
Source: Public Record Report a problem | ||
Public tax history
| Year | Property taxes | Tax assessment |
|---|---|---|
| 2026 | -- | $1,456,560 +2% |
| 2025 | $16,154 +100.3% | $1,428,000 +113.1% |
| 2024 | $8,064 +2% | $669,994 +2% |
| 2023 | $7,910 +1.3% | $656,857 +2% |
| 2022 | $7,809 +2% | $643,978 +2% |
| 2021 | $7,655 +1.5% | $631,351 +1% |
| 2020 | $7,545 | $624,878 +2% |
| 2019 | $7,545 +3.5% | $612,626 +2% |
| 2018 | $7,289 +2.8% | $600,614 +2% |
| 2017 | $7,089 | $588,838 +2% |
| 2016 | $7,089 +2.6% | $577,293 +1.5% |
| 2015 | $6,913 +4.9% | $568,622 +2% |
| 2014 | $6,589 | $557,484 +0.5% |
| 2013 | -- | $554,965 +2% |
| 2012 | -- | $544,084 +2% |
| 2011 | -- | $533,416 +0.8% |
| 2010 | -- | $529,430 -0.2% |
| 2009 | -- | $530,688 +2% |
| 2008 | -- | $520,283 +2% |
| 2007 | -- | $510,082 +2% |
| 2006 | -- | $500,081 +2% |
| 2005 | -- | $490,276 +2% |
| 2004 | -- | $480,663 +1.9% |
| 2003 | -- | $471,854 +2% |
| 2002 | -- | $462,602 +2% |
| 2001 | $5,480 +9.9% | $453,532 +10.9% |
| 2000 | $4,988 | $409,000 |
Find assessor info on the county website
Neighborhood: 92887
Nearby homes
- $1,510,1004 bd3 ba2.7k sqft28535 Evening Breeze Dr, Yorba Linda, CA 92887Off Market
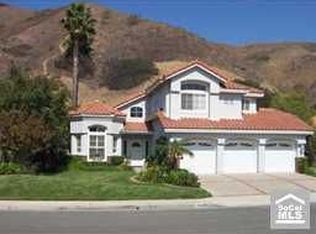
- $1,621,7003 bd3 ba2.5k sqft28555 Evening Breeze Dr, Yorba Linda, CA 92887Off Market
- $1,506,4004 bd3 ba2.5k sqft28565 Evening Breeze Dr, Yorba Linda, CA 92887Off Market
- $1,450,0003 bd3 ba2.4k sqft28525 Evening Breeze Dr, Yorba Linda, CA 92887Sold

- $1,364,1003 bd3 ba2.3k sqft28550 Evening Breeze Dr, Yorba Linda, CA 92887Off Market
- $1,607,7004 bd3 ba2.7k sqft28540 Evening Breeze Dr, Yorba Linda, CA 92887Off Market
- $1,231,6003 bd2 ba2k sqft28560 Evening Breeze Dr, Yorba Linda, CA 92887Off Market
- $1,623,9004 bd3 ba2.7k sqft28515 Evening Breeze Dr, Yorba Linda, CA 92887Off Market
Nearby schools
GreatSchools rating
- 10/10Bryant Ranch Elementary SchoolGrades: K-5Distance: 1.2 mi
- 7/10Travis Ranch SchoolGrades: K-8Distance: 3.8 mi
- 10/10Yorba Linda High SchoolGrades: 9-12Distance: 5.6 mi
Schools provided by the listing agent
- Elementary: Bryant Ranch
- Middle: Travis Ranch
- High: Yorba Linda
Source: CRMLS. This data may not be complete. We recommend contacting the local school district to confirm school assignments for this home.
Get a cash offer in 3 minutes
Find out how much your home could sell for in as little as 3 minutes with a no-obligation cash offer.
Estimated market value
$1,679,600
Get a cash offer in 3 minutes
Find out how much your home could sell for in as little as 3 minutes with a no-obligation cash offer.
Estimated market value
$1,679,600
- California
- Orange County
- Yorba Linda
- 92887
- 28545 Evening Breeze Dr
Nearby cities
Nearby zip codes
Other Yorba Linda Topics
