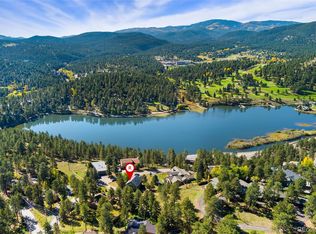
Nestled on a serene 0.41-acre wooded lot in Evergreen, this charming 3-bedroom, 2-bathroom mountain home offers approximately 1900+ sq ft of warm, inviting living space. Built in 1960 with a thoughtful remodel, it blends classic mountain-home charm with modern flexibility. Hardwood floors flow throughout, complementing a cozy wood-burning wood stove and abundant natural light streaming through large windows framing tree-filled views of mature pines and aspens. The flexible floor plan easily accommodates a home office or guest space, while two expansive decks invite entertaining or quiet relaxation amid nature’s embrace.
Conveniently located within walking distance of downtown Evergreen’s shops, restaurants, Dedisse Park, and Evergreen Lake, this home strikes the perfect balance of privacy and accessibility. An attached 2-car garage, ample driveway parking, and additional rear parking ensure convenience, while a partially fenced yard, large storage shed, and room to garden or expand outdoor living spaces add practicality. Easy access to I-70 places the Denver metro area within reach, and proximity to skiing, hiking, and year-round mountain recreation makes this peaceful retreat an outdoor enthusiast’s dream. With its blend of natural beauty, functional design, and prime location, this property offers an idyllic mountain lifestyle without sacrificing convenience.
Sold for $850,800
$850,800
28525 Evergreen Manor Drive, Evergreen, CO 80439
3beds
1,931sqft
Single Family Residence
Built in 1960
0.41 Acres Lot
$834,700 Zestimate®
$441/sqft
$3,538 Estimated rent
Home value
$834,700
$785,000 - $893,000
$3,538/mo
Zestimate® history
Owner options
List your home for rent
$3,538/mo
Rent Zestimate®
Find your next renter with Zillow Rental Manager. Plus, with online applications, you can quickly screen prospective tenants – for free.
$3,538/mo
Rent Zestimate®
Refinance and save
$4,948/mo
Est. payment
Refinancing to a lower rate could help reduce your monthly payments and save thousands over the life of the loan.
$4,948/mo
Est. payment
Explore your selling options
Work with a Zillow partner agent
Leverage their expertise and Zillow's premium Showcase listings to get your home seen by more buyers.
Get startedList with your own agent
Get your home in front of millions of buyers by listing it on Zillow.
Learn how to do itSell it yourself
Take full control of how buyers see your home on Zillow by listing For Sale by Owner (FSBO).
List your homeWhat's special
Partially fenced yardExpansive decksAbundant natural lightCozy wood-burning wood stoveFlexible floor planWarm inviting living space
Zillow last checked:
Listing updated:
Listed by:
Jacqueline Christian 719-742-6000 jacky@capturecolorado.com,
Capture Colorado Mtn Properties,
Jonathan Christian 719-469-9047,
Capture Colorado Mtn Properties
Bought with:
Lisa Smith, 100066991
Keller Williams Foothills Realty
Source: REcolorado as distributed by MLS GRID,MLS#: 3330341
Facts & features
Interior
Bedrooms & bathrooms
- Bedrooms: 3
- Bathrooms: 2
- Full bathrooms: 1
- 3/4 bathrooms: 1
Bedroom
- Features: Primary Suite
- Level: Upper
- Area: 308.17 Square Feet
- Dimensions: 24.17 x 12.75
Bedroom
- Level: Lower
- Area: 154.26 Square Feet
- Dimensions: 12.42 x 12.42
Bedroom
- Level: Lower
- Area: 162.45 Square Feet
- Dimensions: 13.08 x 12.42
Bathroom
- Features: En Suite Bathroom
- Level: Upper
- Area: 57.51 Square Feet
- Dimensions: 7.75 x 7.42
Bathroom
- Level: Lower
- Area: 58.75 Square Feet
- Dimensions: 7.75 x 7.58
Bonus room
- Description: Foyer
- Level: Upper
- Area: 51.68 Square Feet
- Dimensions: 8.5 x 6.08
Dining room
- Level: Upper
- Area: 141.5 Square Feet
- Dimensions: 13.58 x 10.42
Family room
- Level: Upper
- Area: 235.45 Square Feet
- Dimensions: 11.08 x 21.25
Kitchen
- Level: Upper
- Area: 147.07 Square Feet
- Dimensions: 13.58 x 10.83
Laundry
- Level: Lower
- Area: 37.9 Square Feet
- Dimensions: 5 x 7.58
Living room
- Level: Upper
- Area: 300.99 Square Feet
- Dimensions: 13.33 x 22.58
Heating
- Forced Air, Wood, Wood Stove
Cooling
- None
Appliances
- Included: Dishwasher, Dryer, Microwave, Range, Range Hood, Refrigerator, Washer
- Laundry: In Unit
Features
- Entrance Foyer, Granite Counters, Open Floorplan, Pantry, Primary Suite, Tile Counters
- Flooring: Carpet, Tile, Wood
- Windows: Double Pane Windows, Window Coverings
- Has basement: No
- Number of fireplaces: 1
- Fireplace features: Living Room, Wood Burning Stove
Interior area
- Total structure area: 1,931
- Total interior livable area: 1,931 sqft
- Finished area above ground: 1,931
Property
Parking
- Total spaces: 2
- Parking features: Garage - Attached
- Attached garage spaces: 2
Features
- Patio & porch: Deck, Front Porch
- Exterior features: Private Yard
- Has spa: Yes
- Spa features: Spa/Hot Tub
- Has view: Yes
- View description: Mountain(s)
Lot
- Size: 0.41 Acres
- Features: Rolling Slope
Details
- Parcel number: 300041440
- Special conditions: Standard
Construction
Type & style
- Home type: SingleFamily
- Property subtype: Single Family Residence
Materials
- Frame, Wood Siding
- Roof: Composition
Condition
- Year built: 1960
Utilities & green energy
- Water: Public
Community & HOA
Community
- Security: Carbon Monoxide Detector(s), Smoke Detector(s)
- Subdivision: Evergreen Manor
HOA
- Has HOA: No
Location
- Region: Evergreen
Financial & listing details
- Price per square foot: $441/sqft
- Tax assessed value: $656,006
- Annual tax amount: $4,042
- Date on market: 10/30/2025
- Listing terms: Cash,Conventional
- Exclusions: Contact Listing Broker
- Ownership: Individual
- Road surface type: Paved
Price history
| Date | Event | Price |
|---|---|---|
| 2/3/2026 | Sold | $850,800+0.2%$441/sqft |
Source:  REcolorado as distributed by MLS GRID #3330341 Report a problem REcolorado as distributed by MLS GRID #3330341 Report a problem | ||
| 1/8/2026 | Pending sale | $849,000$440/sqft |
Source: REcolorado as distributed by MLS GRID #3330341 Report a problem | ||
| 1/5/2026 | Price change | $849,000-3.4%$440/sqft |
Source: REcolorado as distributed by MLS GRID #3330341 Report a problem | ||
| 11/13/2025 | Price change | $879,000-1.1%$455/sqft |
Source: REcolorado as distributed by MLS GRID #3330341 Report a problem | ||
| 10/30/2025 | Listed for sale | $889,000+106.7%$460/sqft |
Source: REcolorado as distributed by MLS GRID #3330341 Report a problem | ||
| 3/16/2022 | Listing removed | -- |
Source: Zillow Rental Manager Report a problem | ||
| 3/9/2022 | Listed for rent | $2,800+7.7%$1/sqft |
Source: Zillow Rental Manager Report a problem | ||
| 2/24/2021 | Listing removed | -- |
Source: Owner Report a problem | ||
| 5/20/2020 | Listing removed | $2,600$1/sqft |
Source: Owner Report a problem | ||
| 4/30/2020 | Listed for rent | $2,600$1/sqft |
Source: Owner Report a problem | ||
| 7/17/2019 | Listing removed | $2,600$1/sqft |
Source: Owner Report a problem | ||
| 7/16/2019 | Listed for rent | $2,600$1/sqft |
Source: Owner Report a problem | ||
| 12/29/2015 | Listing removed | $430,000$223/sqft |
Source: RE/MAX ALLIANCE EVERGREEN #6896570 Report a problem | ||
| 12/29/2015 | Listed for sale | $430,000$223/sqft |
Source: RE/MAX ALLIANCE EVERGREEN #6896570 Report a problem | ||
| 12/25/2015 | Sold | $430,000$223/sqft |
Source: Public Record Report a problem | ||
| 11/19/2015 | Pending sale | $430,000$223/sqft |
Source: RE/MAX ALLIANCE EVERGREEN #6896570 Report a problem | ||
| 11/13/2015 | Listed for sale | $430,000$223/sqft |
Source: RE/MAX ALLIANCE EVERGREEN #6896570 Report a problem | ||
Public tax history
| Year | Property taxes | Tax assessment |
|---|---|---|
| 2025 | $4,042 -0.3% | $41,000 -7.2% |
| 2024 | $4,053 +31.8% | $44,188 |
| 2023 | $3,075 -1% | $44,188 +35.7% |
| 2022 | $3,107 +5.6% | $32,553 -2.8% |
| 2021 | $2,943 | $33,489 +6.4% |
| 2020 | $2,943 +1.4% | $31,471 |
| 2019 | $2,901 +9.6% | $31,471 +13.3% |
| 2018 | $2,647 | $27,768 |
| 2017 | $2,647 +39.5% | $27,768 +32.3% |
| 2016 | $1,898 -0.5% | $20,983 |
| 2015 | $1,907 +14.3% | $20,983 +20.4% |
| 2014 | $1,668 -8.4% | $17,426 |
| 2013 | $1,820 +1.8% | $17,426 -9.5% |
| 2012 | $1,788 -3.7% | $19,249 |
| 2011 | $1,856 +0.1% | $19,249 -4.5% |
| 2010 | $1,855 -8.9% | $20,160 |
| 2009 | $2,036 +0.2% | $20,160 -8.7% |
| 2008 | $2,031 +23.6% | $22,080 |
| 2007 | $1,642 -0.5% | $22,080 +24.8% |
| 2006 | $1,651 +6.2% | $17,690 +3.6% |
| 2005 | $1,554 +9.3% | $17,070 |
| 2004 | $1,422 +7.5% | $17,070 |
| 2003 | $1,323 +4.3% | $17,070 +9.2% |
| 2002 | $1,269 +2.8% | $15,630 +14% |
| 2001 | $1,235 +2.5% | $13,710 |
| 2000 | $1,205 | $13,710 |
Find assessor info on the county website
Neighborhood: 80439
Nearby homes
- $945,0005 bd3 ba2.8k sqft28585 Evergreen Manor Dr, Evergreen, CO 80439Sold
- $800,6003 bd2 ba2.6k sqft28550 Douglas Park Rd, Evergreen, CO 80439Off Market
- $961,3003 bd3 ba2.6k sqft28540 Douglas Park Rd, Evergreen, CO 80439Off Market
- $700,2004 bd2 ba1.4k sqft28520 Douglas Park Rd, Evergreen, CO 80439Off Market
- $168,272-- bd-- ba-- sqft28560 Douglas Park Rd, Evergreen, CO 80439Off Market
- $1,426,5003 bd4 ba3.9k sqft28625 Evergreen Manor Dr, Evergreen, CO 80439Off Market
- $909,6003 bd2 ba2.4k sqft28526 Evergreen Manor Dr, Evergreen, CO 80439Off Market
- $518,8002 bd1 ba1.1k sqft28578 Douglas Park Rd, Evergreen, CO 80439Off Market
Nearby schools
GreatSchools rating
- NABergen Meadow Primary SchoolGrades: PK-2Distance: 3.7 mi
- 8/10Evergreen Middle SchoolGrades: 6-8Distance: 3.5 mi
- 10/10Evergreen High SchoolGrades: 9-12Distance: 0.9 mi
Schools provided by the listing agent
- Elementary: Wilmot
- Middle: Evergreen
- High: Evergreen
- District: Jefferson County R-1
Source: REcolorado as distributed by MLS GRID. This data may not be complete. We recommend contacting the local school district to confirm school assignments for this home.
Get a cash offer in 3 minutes
Find out how much your home could sell for in as little as 3 minutes with a no-obligation cash offer.
Estimated market value
$834,700
Get a cash offer in 3 minutes
Find out how much your home could sell for in as little as 3 minutes with a no-obligation cash offer.
Estimated market value
$834,700
- Colorado
- Jefferson County
- Evergreen
- 80439
- 28525 Evergreen Manor Drive
Nearby cities
Nearby neighborhoods
Nearby zip codes
Other Evergreen Topics
