Stunning views of Evergreen Lake at one of the best locations in town—this is mountain living at its best. Walk to downtown Evergreen for boutique shopping, local galleries, creekside dining, and live music at iconic spots like the Little Bear Saloon and Cactus Jack’s. Enjoy a front-row seat to beloved community traditions, including the Father’s Day Rodeo parade, downtown trick-or-treating, and the Holiday Walk. This mountain retreat blends comfort, style, and adventure in the heart of Evergreen. The brand-new chef’s kitchen features sleek cabinetry, premium countertops, stainless steel appliances, and a spacious island perfect for entertaining. The open-concept layout flows seamlessly into a sunlit dining area and a cozy living room with a fireplace. Step onto the second-story deck to sip your morning coffee while taking in serene lake views and the distant sound of elk bugling. Additional bedrooms and updated bathrooms offer flexible space for family, guests, a home office, or creative studio. Enjoy peace of mind with city water and sewer, and extensive upgrades, including a fully replaced deck (2018), new roof with Class 4 impact-resistant shingles (2024), new gutters (2025), fire- and hail-resistant James Hardie cement board siding (2025), VELUX VSS remote skylights, boiler (2018), high-efficiency direct-vent gas furnace (2021), Remcon vapor barrier (2014), Andersen windows (2014), plus fast, reliable Xfinity internet and a new garage door motor with sensors and remote. With no HOA, you have the freedom to park an RV or boat, expand your garden, add a hot tub, or design your ideal outdoor living space. Located just minutes from Evergreen Lake, enjoy year-round recreation—kayaking, paddleboarding, and fishing in the summer, plus one of Colorado’s largest outdoor ice rinks in winter. Only 30–40 minutes from Denver, this turnkey home offers the perfect blend of scenic beauty, thoughtful upgrades, and Evergreen’s vibrant outdoor and cultural lifestyle.
Sold for $945,000
$945,000
28585 Evergreen Manor Drive, Evergreen, CO 80439
5beds
2,873sqft
Single Family Residence
Built in 1973
0.42 Acres Lot
$937,500 Zestimate®
$329/sqft
$4,419 Estimated rent
Home value
$937,500
$881,000 - $994,000
$4,419/mo
Zestimate® history
Owner options
List your home for rent
$4,419/mo
Rent Zestimate®
Find your next renter with Zillow Rental Manager. Plus, with online applications, you can quickly screen prospective tenants – for free.
$4,419/mo
Rent Zestimate®
Refinance and save
$5,467/mo
Est. payment
Refinancing to a lower rate could help reduce your monthly payments and save thousands over the life of the loan.
$5,467/mo
Est. payment
Explore your selling options
Work with a Zillow partner agent
Leverage their expertise and Zillow's premium Showcase listings to get your home seen by more buyers.
Get startedList with your own agent
Get your home in front of millions of buyers by listing it on Zillow.
Learn how to do itSell it yourself
Take full control of how buyers see your home on Zillow by listing For Sale by Owner (FSBO).
List your homeWhat's special
Second-story deckSerene lake viewsStainless steel appliancesVelux vss remote skylightsSleek cabinetryPremium countertopsSunlit dining area
Zillow last checked:
Listing updated:
Listed by:
Jason Glowacki 720-661-3981 jason.glowacki@redfin.com,
Redfin Corporation
Bought with:
Angelica Olmsted, 100087398
RE/MAX Professionals
Source: REcolorado as distributed by MLS GRID,MLS#: 4094826
Facts & features
Interior
Bedrooms & bathrooms
- Bedrooms: 5
- Bathrooms: 3
- Full bathrooms: 2
- 3/4 bathrooms: 1
- Main level bathrooms: 1
- Main level bedrooms: 2
Bedroom
- Description: Carpet
- Level: Basement
- Area: 143 Square Feet
- Dimensions: 13 x 11
Bedroom
- Description: Carpet, Ceiling Fan
- Level: Basement
- Area: 182 Square Feet
- Dimensions: 13 x 14
Bedroom
- Description: Carpet, Ceiling Fan
- Level: Main
- Area: 156 Square Feet
- Dimensions: 13 x 12
Bedroom
- Description: Carpet, Ceiling Fan
- Level: Main
- Area: 180 Square Feet
- Dimensions: 15 x 12
Bedroom
- Description: Carpet, Ceiling Fan, Walk-In Closet, Ensuite Bathroom
- Features: Primary Suite
- Level: Upper
- Area: 306 Square Feet
- Dimensions: 17 x 18
Bathroom
- Description: Tile Flooring
- Level: Basement
- Area: 55 Square Feet
- Dimensions: 11 x 5
Bathroom
- Description: Tile Flooring, Step-In Shower, Dual Sinks, Quartz Countertops
- Level: Main
- Area: 45 Square Feet
- Dimensions: 9 x 5
Bathroom
- Description: Tile Flooring, Dual Sinks, Marble Countertop
- Features: En Suite Bathroom, Primary Suite
- Level: Upper
- Area: 64 Square Feet
- Dimensions: 8 x 8
Dining room
- Description: Hardwood Flooring, Formal Dining Space
- Level: Main
- Area: 140 Square Feet
- Dimensions: 14 x 10
Family room
- Description: Hardwood Flooring, Fireplace, Ceiling Fan, Built-Ins
- Level: Main
- Area: 234 Square Feet
- Dimensions: 13 x 18
Kitchen
- Description: Hardwood Flooring, Quartz Countertops, Stainless Steel Appliances
- Level: Main
- Area: 234 Square Feet
- Dimensions: 18 x 13
Laundry
- Level: Basement
- Area: 56 Square Feet
- Dimensions: 7 x 8
Loft
- Description: Carpet
- Level: Upper
- Area: 272 Square Feet
- Dimensions: 16 x 17
Heating
- Baseboard, Electric, Hot Water, Natural Gas
Cooling
- None
Appliances
- Included: Cooktop, Dishwasher, Disposal, Double Oven, Dryer, Microwave, Washer
Features
- Built-in Features, Ceiling Fan(s), Eat-in Kitchen, High Ceilings, High Speed Internet, Kitchen Island, Marble Counters, Open Floorplan, Pantry, Primary Suite, Quartz Counters, Smart Thermostat, Walk-In Closet(s)
- Flooring: Stone, Tile, Wood
- Windows: Double Pane Windows, Skylight(s), Window Coverings, Window Treatments
- Basement: Bath/Stubbed,Daylight,Exterior Entry,Finished,Full,Walk-Out Access
- Number of fireplaces: 1
- Fireplace features: Family Room, Gas
Interior area
- Total structure area: 2,873
- Total interior livable area: 2,873 sqft
- Finished area above ground: 1,847
- Finished area below ground: 1,026
Property
Parking
- Total spaces: 5
- Parking features: Dry Walled
- Attached garage spaces: 1
- Details: Reserved Spaces: 4
Features
- Levels: Three Or More
- Patio & porch: Covered, Deck, Front Porch, Patio, Wrap Around
- Exterior features: Dog Run, Lighting, Rain Gutters
- Fencing: Partial
- Has view: Yes
- View description: Lake, Mountain(s)
- Has water view: Yes
- Water view: Lake
Lot
- Size: 0.42 Acres
- Features: Cul-De-Sac, Foothills, Sloped
Details
- Parcel number: 041796
- Zoning: MR-1
- Special conditions: Standard
Construction
Type & style
- Home type: SingleFamily
- Architectural style: Chalet
- Property subtype: Single Family Residence
Materials
- Cement Siding
- Roof: Composition
Condition
- Year built: 1973
Utilities & green energy
- Electric: 220 Volts
- Sewer: Public Sewer
- Water: Public
- Utilities for property: Cable Available, Electricity Connected, Internet Access (Wired), Natural Gas Connected
Green energy
- Energy efficient items: Appliances, Roof, Thermostat, Windows
Community & HOA
Community
- Security: Carbon Monoxide Detector(s), Smoke Detector(s)
- Subdivision: Evergreen Manor/Douglas Park
HOA
- Has HOA: No
Location
- Region: Evergreen
Financial & listing details
- Price per square foot: $329/sqft
- Tax assessed value: $790,523
- Annual tax amount: $4,564
- Date on market: 4/4/2026
- Listing terms: Cash,Conventional,FHA,VA Loan
- Exclusions: Seller's Personal Property And Staging Items
- Ownership: Individual
- Electric utility on property: Yes
Price history
| Date | Event | Price |
|---|---|---|
| 6/18/2026 | Sold | $945,000-8.3%$329/sqft |
Source:  REcolorado as distributed by MLS GRID #4094826 Report a problem REcolorado as distributed by MLS GRID #4094826 Report a problem | ||
| 5/29/2026 | Pending sale | $1,030,000$359/sqft |
Source: REcolorado as distributed by MLS GRID #4094826 Report a problem | ||
| 5/21/2026 | Price change | $1,030,000-1%$359/sqft |
Source: REcolorado as distributed by MLS GRID #4094826 Report a problem | ||
| 5/15/2026 | Price change | $1,040,000-1%$362/sqft |
Source: REcolorado as distributed by MLS GRID #4094826 Report a problem | ||
| 5/7/2026 | Price change | $1,050,000-2.3%$365/sqft |
Source: REcolorado as distributed by MLS GRID #4094826 Report a problem | ||
| 4/17/2026 | Price change | $1,075,000-2.3%$374/sqft |
Source: REcolorado as distributed by MLS GRID #4094826 Report a problem | ||
| 4/4/2026 | Listed for sale | $1,100,000+161.9%$383/sqft |
Source: REcolorado as distributed by MLS GRID #4094826 Report a problem | ||
| 1/31/2026 | Listing removed | $4,450$2/sqft |
Source: Zillow Rentals Report a problem | ||
| 1/23/2026 | Price change | $4,450-6.3%$2/sqft |
Source: Zillow Rentals Report a problem | ||
| 12/5/2025 | Listed for rent | $4,750$2/sqft |
Source: Zillow Rentals Report a problem | ||
| 10/3/2014 | Sold | $420,000-6.5%$146/sqft |
Source: Public Record Report a problem | ||
| 6/24/2014 | Price change | $449,000-3.4%$156/sqft |
Source: Congress Realty Report a problem | ||
| 6/6/2014 | Listed for sale | $465,000+5.9%$162/sqft |
Source: Congress Realty Report a problem | ||
| 4/7/2013 | Listing removed | $439,000$153/sqft |
Source: Lakepoint Brokerage LLC #1165875 Report a problem | ||
| 2/6/2013 | Price change | $439,000-5.6%$153/sqft |
Source: Lakepoint Brokerage LLC #1165875 Report a problem | ||
| 9/6/2012 | Price change | $465,000-6.8%$162/sqft |
Source: Intero Real Estate Services of Denver #1165875 Report a problem | ||
| 8/26/2012 | Listed for sale | $499,000-0.2%$174/sqft |
Source: Intero Real Estate Report a problem | ||
| 8/8/2011 | Listing removed | $500,000$174/sqft |
Source: Colorado Home Realty #1001550 Report a problem | ||
| 5/29/2011 | Listed for sale | $500,000+63.9%$174/sqft |
Source: RE/MAX Professionals #1001550 Report a problem | ||
| 4/29/2002 | Sold | $305,000+41.9%$106/sqft |
Source: Public Record Report a problem | ||
| 7/1/1998 | Sold | $215,000$75/sqft |
Source: Public Record Report a problem | ||
Public tax history
| Year | Property taxes | Tax assessment |
|---|---|---|
| 2025 | $4,564 -0.3% | $49,408 -1% |
| 2024 | $4,576 +32.9% | $49,893 |
| 2023 | $3,444 -1% | $49,893 +36.9% |
| 2022 | $3,479 +5.5% | $36,451 -2.8% |
| 2021 | $3,298 | $37,499 +6.3% |
| 2020 | $3,298 +1.4% | $35,271 |
| 2019 | $3,252 +6.3% | $35,271 +9.9% |
| 2018 | $3,060 | $32,106 |
| 2017 | $3,060 +12.2% | $32,106 +6.5% |
| 2016 | $2,727 | $30,153 |
| 2015 | $2,727 +10.6% | $30,153 +17.1% |
| 2014 | $2,466 -12% | $25,760 |
| 2013 | $2,802 +1.8% | $25,760 -13.1% |
| 2012 | $2,752 -9.7% | $29,629 |
| 2011 | $3,047 +0.1% | $29,629 -10.5% |
| 2010 | $3,044 -4.1% | $33,090 |
| 2009 | $3,174 +0.2% | $33,090 -3.9% |
| 2008 | $3,166 +11% | $34,430 |
| 2007 | $2,852 -0.5% | $34,430 +12.1% |
| 2006 | $2,868 +12.3% | $30,720 +9.5% |
| 2005 | $2,554 +9.3% | $28,050 |
| 2004 | $2,337 -10% | $28,050 |
| 2003 | $2,596 +4.3% | $28,050 -8.5% |
| 2002 | $2,490 +41.3% | $30,670 +56.7% |
| 2001 | $1,762 +2.5% | $19,570 |
| 2000 | $1,720 | $19,570 |
Find assessor info on the county website
Neighborhood: 80439
Nearby homes
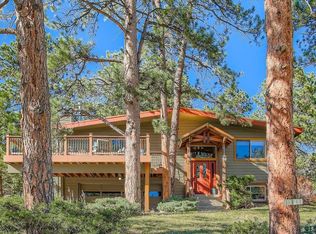
- $1,426,5003 bd4 ba3.9k sqft28625 Evergreen Manor Dr, Evergreen, CO 80439Off Market
- $850,8003 bd2 ba1.9k sqft28525 Evergreen Manor Dr, Evergreen, CO 80439Sold
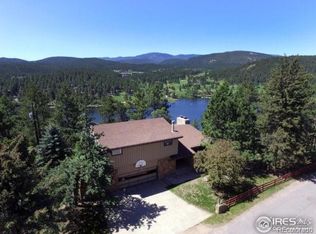
- $1,092,4004 bd4 ba4.1k sqft28556 Evergreen Manor Dr, Evergreen, CO 80439Off Market
- $168,272-- bd-- ba-- sqft28560 Douglas Park Rd, Evergreen, CO 80439Off Market
- $909,6003 bd2 ba2.4k sqft28526 Evergreen Manor Dr, Evergreen, CO 80439Off Market
- $800,6003 bd2 ba2.6k sqft28550 Douglas Park Rd, Evergreen, CO 80439Off Market
- $700,2004 bd2 ba1.4k sqft28520 Douglas Park Rd, Evergreen, CO 80439Off Market
- $958,8004 bd3 ba2.4k sqft28600 Douglas Park Rd, Evergreen, CO 80439Off Market
Nearby schools
GreatSchools rating
- NABergen Meadow Primary SchoolGrades: PK-2Distance: 3.7 mi
- 8/10Evergreen Middle SchoolGrades: 6-8Distance: 3.5 mi
- 9/10Evergreen High SchoolGrades: 9-12Distance: 0.9 mi
Schools provided by the listing agent
- Elementary: Bergen
- Middle: Evergreen
- High: Evergreen
- District: Jefferson County R-1
Source: REcolorado as distributed by MLS GRID. This data may not be complete. We recommend contacting the local school district to confirm school assignments for this home.
Get a cash offer in 3 minutes
Find out how much your home could sell for in as little as 3 minutes with a no-obligation cash offer.
Estimated market value
$937,500
Get a cash offer in 3 minutes
Find out how much your home could sell for in as little as 3 minutes with a no-obligation cash offer.
Estimated market value
$937,500
- Colorado
- Jefferson County
- Evergreen
- 80439
- 28585 Evergreen Manor Drive
Nearby cities
Nearby neighborhoods
Nearby zip codes
Other Evergreen Topics
