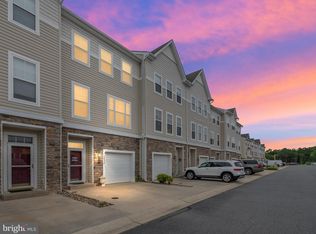
$10,000 PRICE REDUCTION AND REDUCED INTEREST RATE! Seller is offering to pay for a 2/1 rate buy down, giving qualified buyers a 5.375% rate for the first year and a 6.375% for the second year. An incredible opportunity! Luxurious three-level townhome in Victoria's Landing. This stunning three-level townhome exudes elegance and comfort. From the moment you arrive, the stone walls and incredible curb appeal set the stage for a truly remarkable living experience. As you step inside, you'll be greeted by a two-story foyer and a well-designed layout that spans three levels. The first level features a single-car garage, a convenient half bathroom, a spacious recreation room, and a laundry area. Through a sliding glass door is the covered concrete patio. Ascending to the second level, you'll discover a spacious living room, a gourmet kitchen, and a dining area, perfect for entertaining guests or relaxing with family. The kitchen boasts plenty of cabinets, Corian countertops, a large island with counter-height seating, and tile floors. A highlight of this level is the screened porch, which is located off the kitchen/dining area and accessible through a three-panel sliding glass door. The ideal space for enjoying the outdoors in comfort. On the third level, the primary suite awaits, offering the epitome of luxury with a vaulted ceiling, a walk-in closet, and a private deck/balcony. The attached bathroom is a spa-like retreat with a double sink vanity, a soaking tub, and a shower. Two generously sized guest bedrooms and a hall bathroom complete the upper level. Additional features of this exceptional townhome include tall ceilings, recessed lighting, luxury vinyl plank flooring in the living room and bedrooms, and tile floors throughout the first level, kitchen, and bathrooms. Freshly painted and in excellent condition, this home is truly move-in ready. Outside the home, the community amenities include a pool with a pool house, providing the perfect place to cool off on hot summer days. Plus, you'll appreciate the convenience of being located next to a shopping center with a variety of shops and restaurants, including Harris Teeter grocery store, Walgreens, and much more. With its prime location just over 10 miles from both Lewes and Rehoboth Beach, this townhome offers easy access to everything the Delaware beaches have to offer. Don't miss your chance to make this exquisite property your new home. Schedule your showing today!
Sold for $295,000
$295,000
28526 Ferndale Rd #64, Millsboro, DE 19966
3beds
2,166sqft
Townhouse
Built in 2005
-- sqft lot
$298,500 Zestimate®
$136/sqft
$2,033 Estimated rent
Home value
$298,500
$278,000 - $319,000
$2,033/mo
Zestimate® history
Owner options
List your home for rent
$2,033/mo
Rent Zestimate®
Find your next renter with Zillow Rental Manager. Plus, with online applications, you can quickly screen prospective tenants – for free.
$2,033/mo
Rent Zestimate®
Refinance and save
$1,698/mo
Est. payment
Refinancing to a lower rate could help reduce your monthly payments and save thousands over the life of the loan.
$1,698/mo
Est. payment
Explore your selling options
Work with a Zillow partner agent
Leverage their expertise and Zillow's premium Showcase listings to get your home seen by more buyers.
Get startedList with your own agent
Get your home in front of millions of buyers by listing it on Zillow.
Learn how to do itSell it yourself
Take full control of how buyers see your home on Zillow by listing For Sale by Owner (FSBO).
List your homeWhat's special
Zillow last checked:
Listing updated:
Listed by:
CARRIE LINGO 302-344-9188,
Jack Lingo - Lewes,
Listing Team: Carrie Lingo Team, Co-Listing Team: Carrie Lingo Team,Co-Listing Agent: Shawn Mcdonnell 302-542-8591,
Jack Lingo - Lewes
Bought with:
Shawn McDonnell, RS-0024379
Jack Lingo - Lewes
Source: Bright MLS,MLS#: DESU2058856
Facts & features
Interior
Bedrooms & bathrooms
- Bedrooms: 3
- Bathrooms: 4
- Full bathrooms: 2
- 1/2 bathrooms: 2
- Main level bathrooms: 1
Basement
- Area: 0
Heating
- Heat Pump, Electric
Cooling
- Central Air, Electric
Appliances
- Included: Dishwasher, Disposal, Dryer, Ice Maker, Refrigerator, Oven/Range - Electric, Washer, Water Heater, Microwave, Electric Water Heater
- Laundry: Dryer In Unit, Has Laundry, Lower Level, Washer In Unit
Features
- Combination Kitchen/Dining, Ceiling Fan(s), Primary Bath(s), Recessed Lighting, Soaking Tub, Bathroom - Stall Shower, Bathroom - Tub Shower, Breakfast Area, Dining Area, Open Floorplan, Kitchen - Gourmet, Vaulted Ceiling(s), 9'+ Ceilings
- Flooring: Carpet, Ceramic Tile, Luxury Vinyl
- Doors: Insulated, Storm Door(s), Double Entry, Sliding Glass
- Windows: Insulated Windows, Double Hung, Energy Efficient, Low Emissivity Windows, Screens
- Has basement: No
- Has fireplace: No
Interior area
- Total structure area: 2,166
- Total interior livable area: 2,166 sqft
- Finished area above ground: 2,166
- Finished area below ground: 0
Property
Parking
- Total spaces: 3
- Parking features: Garage Faces Front, Concrete, Driveway, Attached
- Attached garage spaces: 1
- Uncovered spaces: 2
Accessibility
- Accessibility features: None
Features
- Levels: Three
- Stories: 3
- Patio & porch: Patio, Porch, Screened
- Exterior features: Rain Gutters, Balcony
- Pool features: Community
Lot
- Features: Backs - Open Common Area
Details
- Additional structures: Above Grade, Below Grade
- Parcel number: 23429.00235.0064
- Zoning: R
- Special conditions: Standard
Construction
Type & style
- Home type: Townhouse
- Architectural style: Contemporary,Coastal
- Property subtype: Townhouse
Materials
- CPVC/PVC, Stick Built, Stone, Vinyl Siding
- Foundation: Slab
- Roof: Shingle,Asphalt,Architectural Shingle
Condition
- Excellent
- New construction: No
- Year built: 2005
Utilities & green energy
- Sewer: Public Sewer
- Water: Public
Community & HOA
Community
- Features: Pool
- Security: Smoke Detector(s)
- Condo and coop fee: $532 quarterly
- Subdivision: Victorias Landing
HOA
- Has HOA: No
- Amenities included: Pool
- Services included: Common Area Maintenance, Maintenance Structure, Snow Removal, Trash, Insurance, Maintenance Grounds, Management, Pool(s), Reserve Funds, Road Maintenance
Location
- Region: Millsboro
Financial & listing details
- Price per square foot: $136/sqft
- Annual tax amount: $754
- Date on market: 3/29/2024
- Listing agreement: Exclusive Right To Sell
- Listing terms: Cash,Conventional,FHA,VA Loan,USDA Loan
- Ownership: Fee Simple
Price history
| Date | Event | Price |
|---|---|---|
| 6/27/2024 | Sold | $295,000-6.3%$136/sqft |
Source:  Bright MLS #DESU2058856 Report a problem Bright MLS #DESU2058856 Report a problem | ||
| 5/8/2024 | Contingent | $315,000$145/sqft |
Source: Bright MLS #DESU2058856 Report a problem | ||
| 4/18/2024 | Price change | $315,000-3.1%$145/sqft |
Source: Bright MLS #DESU2058856 Report a problem | ||
| 3/29/2024 | Listed for sale | $325,000$150/sqft |
Source: Bright MLS #DESU2058856 Report a problem | ||
Public tax history
Tax history is unavailable.
Neighborhood: 19966
Nearby homes
- $265,0003 bd4 ba1.8k sqft28530 Ferndale Rd #63, Millsboro, DE 19966Sold
- $304,9003 bd3 ba2k sqft28524 Ferndale Rd, Millsboro, DE 19966Off Market
- $290,4003 bd-- ba1.5k sqft27561 Mayfield Rd, Millsboro, DE 19966Off Market
- $286,9003 bd3 ba1.8k sqft27569 Mayfield Rd, Millsboro, DE 19966Off Market
- $279,4003 bd2 ba1.5k sqft27559 Mayfield Rd, Millsboro, DE 19966Off Market
- $289,9003 bd-- ba1.5k sqft27571 Mayfield Rd, Millsboro, DE 19966Off Market
- $323,1003 bd3 ba2.1k sqft27557 Mayfield Rd, Millsboro, DE 19966Off Market
- $---- bd-- ba-- sqft27573 Mayfield Rd, Millsboro, DE 19966Off Market
Nearby schools
GreatSchools rating
- 5/10Long Neck Elementary SchoolGrades: K-5Distance: 0.6 mi
- 4/10Millsboro Middle SchoolGrades: 6-8Distance: 5.5 mi
- 3/10Sussex Central High SchoolGrades: 9-12Distance: 7 mi
Schools provided by the listing agent
- District: Indian River
Source: Bright MLS. This data may not be complete. We recommend contacting the local school district to confirm school assignments for this home.


Get pre-qualified for a loan
At Zillow Home Loans, we can pre-qualify you in as little as 5 minutes with no impact to your credit score.An equal housing lender. NMLS #10287.
Sell for more on Zillow
Get a Zillow Showcase℠ listing at no additional cost and you could sell for .
$298,500
2% more
+$5,970
With Zillow Showcase(estimated)
$304,470
- Delaware
- Sussex County
- Millsboro
- 19966
- 28526 Ferndale Rd Unit 64
Nearby cities
Nearby zip codes
Other Millsboro Topics
