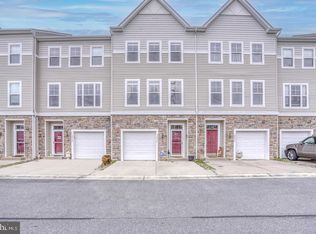
Discover the best of coastal living in one of the largest townhomes at Victoria’s Landing, ideally situated for summer fun and relaxation. Whether you're lounging by the community pool or launching your boat at the nearby public boat ramp just 1.5 miles from Rehoboth Bay, this townhouse offers the perfect blend of convenience and comfort. With 3 bedrooms, 2 full baths, 2 half baths, and an attached garage, this home is perfect as a beach retreat or a year-round residence. As you step inside, a versatile recreation room near the entrance awaits, offering endless possibilities as a home office, entertainment space, or additional bedroom. This level also includes a powder room, laundry area, and access to the rear patio for outdoor enjoyment. Upstairs, the main living area boasts an open-concept design that seamlessly connects the living, dining, and kitchen spaces—ideal for hosting friends or relaxing after a day of beachside adventures. The spacious eat-in kitchen features a center island with a breakfast bar, providing ample seating. The adjoining living room, with sliders leading to a balcony, is perfect for unwinding. An additional powder room adds convenience to this level. On the third floor, the primary bedroom offers a peaceful retreat with a sloped ceiling, ceiling fan, walk-in closet, and an en-suite bathroom complete with a dual-sink vanity, soaking tub, and separate shower. Two additional bedrooms and a full bathroom complete the upper level. Recent updates include a new A/C unit installed in 2023 and a new heater installed in 2021, with hardwired smoke detectors for added safety. Victoria's Landing offers the charm of a community pool, and the area's beautiful beaches are just a 20-minute drive away. Local dining, shopping, and entertainment options are also within easy reach. Make your home at Victoria’s Landing, where comfort, convenience, and coastal living come together seamlessly.
Sold for $265,000
$265,000
28530 Ferndale Rd #63, Millsboro, DE 19966
3beds
1,800sqft
Townhouse
Built in 2005
-- sqft lot
$268,000 Zestimate®
$147/sqft
$2,095 Estimated rent
Home value
$268,000
$247,000 - $292,000
$2,095/mo
Zestimate® history
Owner options
List your home for rent
$2,095/mo
Rent Zestimate®
Find your next renter with Zillow Rental Manager. Plus, with online applications, you can quickly screen prospective tenants – for free.
$2,095/mo
Rent Zestimate®
Refinance and save
$1,526/mo
Est. payment
Refinancing to a lower rate could help reduce your monthly payments and save thousands over the life of the loan.
$1,526/mo
Est. payment
Explore your selling options
Work with a Zillow partner agent
Leverage their expertise and Zillow's premium Showcase listings to get your home seen by more buyers.
Get startedList with your own agent
Get your home in front of millions of buyers by listing it on Zillow.
Learn how to do itSell it yourself
Take full control of how buyers see your home on Zillow by listing For Sale by Owner (FSBO).
List your homeWhat's special
Versatile recreation roomCommunity poolCenter islandPrimary bedroomEn-suite bathSoaking tubDual sink vanity
Zillow last checked:
Listing updated:
Listed by:
EMILY WILLIAMS 302-893-4503,
Keller Williams Realty
Bought with:
Beth Conaway, 0037528
Keller Williams Realty
Source: Bright MLS,MLS#: DESU2064036
Facts & features
Interior
Bedrooms & bathrooms
- Bedrooms: 3
- Bathrooms: 4
- Full bathrooms: 2
- 1/2 bathrooms: 2
- Main level bathrooms: 1
Rooms
- Room types: Living Room, Dining Room, Primary Bedroom, Bedroom 2, Kitchen, Bedroom 1, Laundry, Recreation Room, Bathroom 1, Primary Bathroom, Half Bath
Basement
- Area: 0
Heating
- Heat Pump, Propane
Cooling
- Central Air, Electric
Appliances
- Included: Microwave, Oven, Water Heater, Washer, Refrigerator, Oven/Range - Electric, Dryer, Dishwasher
- Laundry: Dryer In Unit, Has Laundry, Main Level, Washer In Unit, Laundry Room
Features
- Breakfast Area, Ceiling Fan(s), Combination Kitchen/Dining, Combination Kitchen/Living, Dining Area, Family Room Off Kitchen, Open Floorplan, Kitchen Island, Kitchen - Table Space, Primary Bath(s), Recessed Lighting, Soaking Tub, Bathroom - Tub Shower, Walk-In Closet(s), Other, Eat-in Kitchen, Bathroom - Stall Shower, Kitchen - Galley, Dry Wall
- Flooring: Carpet, Laminate, Tile/Brick
- Doors: Storm Door(s), Sliding Glass
- Windows: Window Treatments
- Has basement: No
- Has fireplace: No
Interior area
- Total structure area: 1,800
- Total interior livable area: 1,800 sqft
- Finished area above ground: 1,800
- Finished area below ground: 0
Property
Parking
- Total spaces: 3
- Parking features: Garage Faces Front, Inside Entrance, Garage Door Opener, Concrete, Attached, Driveway
- Attached garage spaces: 1
- Uncovered spaces: 2
Accessibility
- Accessibility features: 2+ Access Exits, Doors - Swing In, Accessible Entrance
Features
- Levels: Three
- Stories: 3
- Patio & porch: Patio
- Exterior features: Lighting, Sidewalks, Other, Street Lights, Balcony
- Pool features: Community
- Has view: Yes
- View description: Street, Garden, Other
Lot
- Features: Backs - Open Common Area, Cleared, Level
Details
- Additional structures: Above Grade, Below Grade
- Parcel number: 23429.00235.0063
- Zoning: C-1
- Special conditions: Standard
- Other equipment: None
Construction
Type & style
- Home type: Townhouse
- Architectural style: Other
- Property subtype: Townhouse
Materials
- Frame, Concrete, Glass, Mixed, Stick Built, Aluminum Siding
- Foundation: Slab
- Roof: Shingle
Condition
- New construction: No
- Year built: 2005
Utilities & green energy
- Electric: 150 Amps
- Sewer: Public Sewer
- Water: Public
- Utilities for property: Cable Available, Sewer Available, Water Available, Propane - Community
Community & HOA
Community
- Features: Pool
- Security: Carbon Monoxide Detector(s), Smoke Detector(s), Fire Sprinkler System
- Condo and coop fee: $524 quarterly
- Subdivision: Victorias Landing
HOA
- Has HOA: No
- Amenities included: Pool, Jogging Path
- Services included: Common Area Maintenance, Lawn Care Front, Lawn Care Rear, Maintenance Grounds, Pool(s), Snow Removal, Maintenance Structure
- HOA name: Tidewater Property Management
Location
- Region: Millsboro
Financial & listing details
- Price per square foot: $147/sqft
- Tax assessed value: $18,250
- Annual tax amount: $754
- Date on market: 6/6/2024
- Listing agreement: Exclusive Right To Sell
- Listing terms: Cash,Conventional
- Ownership: Condominium
- Road surface type: Paved
Price history
| Date | Event | Price |
|---|---|---|
| 12/19/2024 | Sold | $265,000-5%$147/sqft |
Source:  Bright MLS #DESU2064036 Report a problem Bright MLS #DESU2064036 Report a problem | ||
| 11/25/2024 | Contingent | $279,000$155/sqft |
Source: Bright MLS #DESU2064036 Report a problem | ||
| 10/31/2024 | Price change | $279,000-2.1%$155/sqft |
Source: Bright MLS #DESU2064036 Report a problem | ||
| 10/17/2024 | Price change | $285,000-1.4%$158/sqft |
Source: Bright MLS #DESU2064036 Report a problem | ||
| 9/24/2024 | Price change | $289,000-3.7%$161/sqft |
Source: Bright MLS #DESU2064036 Report a problem | ||
| 7/11/2024 | Price change | $299,999-3.2%$167/sqft |
Source: Bright MLS #DESU2064036 Report a problem | ||
| 6/13/2024 | Price change | $310,000-3.1%$172/sqft |
Source: Bright MLS #DESU2064036 Report a problem | ||
| 6/6/2024 | Listed for sale | $320,000$178/sqft |
Source: Bright MLS #DESU2064036 Report a problem | ||
Public tax history
Tax history is unavailable.
Neighborhood: 19966
Nearby homes
- $295,0003 bd4 ba2.1k sqft28526 Ferndale Rd #64, Millsboro, DE 19966Sold
- $304,9003 bd3 ba2k sqft28524 Ferndale Rd, Millsboro, DE 19966Off Market
- $286,9003 bd3 ba1.8k sqft27569 Mayfield Rd, Millsboro, DE 19966Off Market
- $289,9003 bd-- ba1.5k sqft27571 Mayfield Rd, Millsboro, DE 19966Off Market
- $290,4003 bd-- ba1.5k sqft27561 Mayfield Rd, Millsboro, DE 19966Off Market
- $---- bd-- ba-- sqft27573 Mayfield Rd, Millsboro, DE 19966Off Market
- $279,4003 bd2 ba1.5k sqft27559 Mayfield Rd, Millsboro, DE 19966Off Market
- $323,1003 bd3 ba2.1k sqft27557 Mayfield Rd, Millsboro, DE 19966Off Market
Nearby schools
GreatSchools rating
- 5/10Long Neck Elementary SchoolGrades: K-5Distance: 0.6 mi
- 4/10Millsboro Middle SchoolGrades: 6-8Distance: 5.5 mi
- 3/10Sussex Central High SchoolGrades: 9-12Distance: 7 mi
Schools provided by the listing agent
- Elementary: Long Neck
- Middle: Millsboro
- High: Central High
- District: Indian River
Source: Bright MLS. This data may not be complete. We recommend contacting the local school district to confirm school assignments for this home.


Get pre-qualified for a loan
At Zillow Home Loans, we can pre-qualify you in as little as 5 minutes with no impact to your credit score.An equal housing lender. NMLS #10287.
Sell for more on Zillow
Get a Zillow Showcase℠ listing at no additional cost and you could sell for .
$268,000
2% more
+$5,360
With Zillow Showcase(estimated)
$273,360
- Delaware
- Sussex County
- Millsboro
- 19966
- 28530 Ferndale Rd Unit 63
Nearby cities
Nearby zip codes
Other Millsboro Topics
