Skip main navigation
Closed
  • Price Unknown

    2853 Foxdale Dr, Jefferson City, MO 65109

    4beds
    5,493sqft
    Single Family Residence
    Built in 1998
    0.92 Acres Lot
    $841,500 Zestimate®
    $--/sqft
    $3,356 Estimated rent

    Home value

    $841,500

    Estimated sales range

    Not available

    $3,356/mo

    Zestimate® history
    Loading
    Loading...

    Owner options

    List your home for rent

    $3,356/mo

    Rent Zestimate®

    Find your next renter with Zillow Rental Manager. Plus, with online applications, you can quickly screen prospective tenants – for free.

    Learn more

    $3,356/mo

    Rent Zestimate®

    Refinance and save

    $165/mo

    Est. payment

    Refinancing to a lower rate could help reduce your monthly payments and save thousands over the life of the loan.

    See today's rates

    $165/mo

    Est. payment

    Explore your selling options

    Work with a Zillow partner agent

    Leverage their expertise and Zillow's premium Showcase listings to get your home seen by more buyers.

    Get started

    List with your own agent

    Get your home in front of millions of buyers by listing it on Zillow.

    Learn how to do it

    Sell it yourself

    Take full control of how buyers see your home on Zillow by listing For Sale by Owner (FSBO).

    List your home

    What's special

    Eye-catching fireplaceBeautiful private settingGranite countertopsAdditional storage spaceBeautiful designer light fixturesRich hardwood floorsWet bar
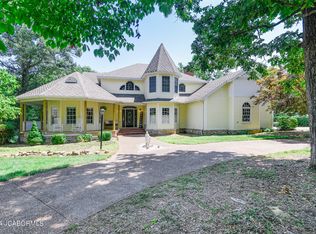
    Completely remodeled and thoughtfully designed, this stunning home offers luxury, space, and incredible attention to detail throughout. Featuring 4 bedrooms, 5 baths, and two dedicated office spaces, this exceptional property blends elevated finishes with functional everyday living -- all set within a beautiful, private setting. From the moment you enter, you'll notice the gorgeous craftsmanship, including rich hardwood floors, stunning tongue-and-groove ceilings, tile ceiling accents, and beautiful designer light fixtures. The formal dining room is truly breathtaking and creates an elegant space for gatherings and entertaining. The heart of the home is the impressive chef's kitchen featuring elite appliances, granite countertops, a large island with generous seating, and a bright breakfast nook -- all flowing seamlessly into an amazing living room highlighted by a dramatic cathedral ceiling, eye-catching fireplace, and expansive windows that fill the home with natural light. The main-level primary suite is a true retreat, complete with its own fireplace, cozy sitting area, and private access to the deck. The spa-like bathroom showcases a walk-in shower, double vanities, walk-in closet, and convenient access to the laundry room. The spacious laundry area offers abundant cabinetry, storage lockers, and a soaker sink for added functionality. Upstairs, you'll find three additional generous bedrooms, including a second primary suite with a walk-in closet and full bath featuring a charming claw-foot tub. A cute sitting area provides the perfect bonus space for reading or relaxing. The lower level is designed for fun and entertaining with a huge family room, wet bar, space for a dining table and pool table, plus a dedicated theater room complete with a countertop serving area for all the snacks. Additional storage space ensures everything has its place. Step outside to enjoy the stamped concrete deck leading to a patio that overlooks a peaceful wooded backdrop -- an ideal space to unwind or host guests. The welcoming wrap-around front porch delivers that classic southern living charm, while the energy-efficient geothermal system keeps the home comfortable year-round. This one-of-a-kind property combines luxury finishes, thoughtful design, and incredible lifestyle features -- truly a must-see home.

    Zillow last checked:

    Listing updated:

    Listed by:

    Jen Colvin 573-619-1278,

    REMAX Jefferson City

    Bought with:

    The Legacy Group

    eXp Realty, LLC

    Source: JCMLS,MLS#: 10072345MLS Logo

    Facts & features

    Interior

    Bedrooms & bathrooms
    • Bedrooms: 4
    • Bathrooms: 5
    • Full bathrooms: 4
    • 1/2 bathrooms: 1
    Primary bedroom
    • Description: Gas FP, Sitting Area 11'2x18'5, electrical outlet behind pictures on FP
    • Level: Main
    • Area: 251.1 Square Feet
    • Dimensions: 14.92 x 16.83
    Bedroom 2
    • Description: Upper Primary Suite with full bath and WIC
    • Level: Upper
    • Area: 230.84 Square Feet
    • Dimensions: 15.92 x 14.5
    Bedroom 3
    • Level: Upper
    • Area: 161.19 Square Feet
    • Dimensions: 11.58 x 13.92
    Bedroom 4
    • Description: WIC
    • Level: Upper
    • Area: 188.37 Square Feet
    • Dimensions: 12.92 x 14.58
    Primary bathroom
    • Description: Closet 9'11x8'2
    • Level: Main
    • Area: 106.86 Square Feet
    • Dimensions: 8.17 x 13.08
    Dining room
    • Level: Main
    • Area: 226.34 Square Feet
    • Dimensions: 15.17 x 14.92
    Family room
    • Description: Wet Bar with Fridge, MW, Sink
    • Level: Lower
    • Area: 645.81 Square Feet
    • Dimensions: 19.92 x 32.42
    Kitchen
    • Description: Breakfast Nook, Granite Countertops
    • Level: Main
    • Area: 443.24 Square Feet
    • Dimensions: 15.83 x 28
    Laundry
    • Level: Main
    • Area: 103.13 Square Feet
    • Dimensions: 12.5 x 8.25
    Living room
    • Description: Gas FP, Electrical Outlet behind FP Picture
    • Level: Main
    • Area: 251.38 Square Feet
    • Dimensions: 15.08 x 16.67
    Media room
    • Description: Sitting Bar Area
    • Level: Lower
    • Area: 407.37 Square Feet
    • Dimensions: 18.17 x 22.42
    Office
    • Description: Tile Ceiling
    • Level: Main
    • Area: 162.45 Square Feet
    • Dimensions: 11.67 x 13.92
    Office
    • Description: Basement Office, Playroom, Storage
    • Level: Lower
    • Area: 104.1 Square Feet
    • Dimensions: 11.67 x 8.92
    Other
    • Description: Upstairs Sitting Room
    • Level: Upper
    • Area: 95.8 Square Feet
    • Dimensions: 8.33 x 11.5
    Heating
    • Geothermal
    Cooling
    • Other
    Appliances
    • Included: Range Hood, Range, Water Softener Owned, Dishwasher, Dryer, Microwave, Propane Tank - Owned, Refrigerator, Washer
    Features
    • Bar, Walk-In Closet(s), Wet Bar
    • Flooring: Wood
    • Basement: Walk-Out Access,Full
    • Has fireplace: Yes
    • Fireplace features: Gas
    Interior area
    • Total structure area: 5,493
    • Total interior livable area: 5,493 sqft
    • Finished area above ground: 3,645
    • Finished area below ground: 1,848

    Property

    Parking
    • Details: Main
    Features
    • Levels: One and One Half
    • Has view: Yes
    • View description: Water
    • Has water view: Yes
    • Water view: Water
    Lot
    • Size: 0.92 Acres
    Details
    • Parcel number: 1009290002000042011

    Construction

    Type & style
    • Home type: SingleFamily
    • Property subtype: Single Family Residence
    Materials
    • Vinyl Siding
    Condition
    • Updated/Remodeled
    • New construction: No
    • Year built: 1998
    Details
    • Builder name: Tom Suthoff

    Utilities & green energy

    • Sewer: Subd Treatment
    • Water: Public

    Community & HOA

    Community
    • Subdivision: Quail Valley Lake
    HOA
    • Has HOA: Yes
    • HOA fee: $165 quarterly
    Location
    • Region: Jefferson City

    Financial & listing details

    • Tax assessed value: $456,700
    • Annual tax amount: $5,189
    • Date on market: 2/19/2026
    • Listing terms: FHA,Cash,Conventional,VA Loan

    Price history

    DateEventPrice
    3/23/2026Sold--
    Source: JCMLS #10072345 Report a problem
    2/21/2026Pending sale$790,000$144/sqft
    Source: JCMLS #10072345 Report a problem
    2/19/2026Listed for sale$790,000+97.5%$144/sqft
    Source: JCMLS #10072345 Report a problem
    11/23/2015Sold--
    Source: Agent Provided Report a problem
    10/21/2015Pending sale$399,900$73/sqft
    Source: RE/MAX Jefferson City #10042689 Report a problem
    6/2/2015Listed for sale$399,900$73/sqft
    Source: RE/MAX Jefferson City #10042689 Report a problem

    Public tax history

    YearProperty taxesTax assessment
    2025$5,189 +11.9%$86,770 +11.8%
    2024$4,639 0%$77,620
    2023$4,641 -0.3%$77,620
    2022$4,654 $77,620
    2021-- $77,620
    2020$4,745 +2.8%$77,620 +0%
    2019$4,614 +7.7%$77,615 -5.5%
    2018$4,282 +17.9%$82,118 +5.8%
    2017$3,632 $77,615
    2016$3,632 $77,615
    2015$3,632 --
    2014$3,632 $77,615
    2013-- --
    2012-- --
    2011-- --
    2010-- --
    Find assessor info on the county website

    Neighborhood: 65109

    Nearby schools

    GreatSchools rating
    Sell for more on Zillow
    Get a Zillow Showcase℠ listing at no additional cost and you could sell for .
    $841,500
    2% more
    +$16,830
    With Zillow Showcase(estimated)
    $858,330