Victorian style 5 bed 4 bath home on private oversized lot in desired Quail Valley subdivision. Offers 3 car garage and over 4504 square feet of living space. Awe inspiring grand entry showcasing staircase. Large eat in kitchen that features granite countertops and has a separate formal dining room! Covered screened in deck that overlooks the privacy of the back yard that continues to an oversized deck and gazebo! Main level bedroom can be used as an office as well with its own private full bath. Gorgeous French doors and wood floors throughout. An abundance of windows showcasing the very private back yard! Room downstairs could be used as an exercise room or 6th bedroom! Enjoy the third family room down that is joined with a custom bar showcases a stunning historical feature as the bar is originally from New Orleans! Enjoy the 4-season room adding a hot tub or ideal spot for year-round plants! Quail Valley subdivision offers its own private swimming pool and lake for your relaxation and exquisite lifestyle without all the responsibility and maintenance! Do not miss out on this rare opportunity in a very desirable neighborhood!
Closed
Price Unknown
2905 Foxdale Dr, Jefferson City, MO 65109
6beds
4,504sqft
Single Family Residence
Built in 1994
0.78 Acres Lot
$613,200 Zestimate®
$--/sqft
$3,101 Estimated rent
Home value
$613,200
$583,000 - $644,000
$3,101/mo
Zestimate® history
Owner options
List your home for rent
$3,101/mo
Rent Zestimate®
Find your next renter with Zillow Rental Manager. Plus, with online applications, you can quickly screen prospective tenants – for free.
$3,101/mo
Rent Zestimate®
Refinance and save
$165/mo
Est. payment
Refinancing to a lower rate could help reduce your monthly payments and save thousands over the life of the loan.
$165/mo
Est. payment
Explore your selling options
Work with a Zillow partner agent
Leverage their expertise and Zillow's premium Showcase listings to get your home seen by more buyers.
Get startedList with your own agent
Get your home in front of millions of buyers by listing it on Zillow.
Learn how to do itSell it yourself
Take full control of how buyers see your home on Zillow by listing For Sale by Owner (FSBO).
List your homeWhat's special
Zillow last checked:
Listing updated:
Listed by:
Sherri O'Dowd 573-230-9999,
Adam Stark Home Selling Team
Bought with:
James Whitehead, 2018045283
Keller Williams Realty
Source: JCMLS,MLS#: 10068446
Facts & features
Interior
Bedrooms & bathrooms
- Bedrooms: 6
- Bathrooms: 4
- Full bathrooms: 4
Primary bedroom
- Level: Upper
- Area: 552 Square Feet
- Dimensions: 24 x 23
Bedroom 2
- Level: Upper
- Area: 121.32 Square Feet
- Dimensions: 12 x 10.11
Bedroom 3
- Level: Upper
- Area: 110.23 Square Feet
- Dimensions: 12.1 x 9.11
Bedroom 4
- Description: Office/bedromm
- Level: Main
- Area: 217.35 Square Feet
- Dimensions: 16.1 x 13.5
Bedroom 5
- Level: Lower
- Area: 103.4 Square Feet
- Dimensions: 11 x 9.4
Bedroom 6
- Level: Lower
- Area: 136.71 Square Feet
- Dimensions: 14.7 x 9.3
Other
- Level: Lower
- Area: 180 Square Feet
- Dimensions: 15 x 12
Dining room
- Level: Main
- Area: 146.88 Square Feet
- Dimensions: 13.6 x 10.8
Family room
- Level: Main
- Area: 320.95 Square Feet
- Dimensions: 24.5 x 13.1
Family room
- Level: Lower
- Area: 478.38 Square Feet
- Dimensions: 23.8 x 20.1
Kitchen
- Level: Main
- Area: 300.22 Square Feet
- Dimensions: 22.9 x 13.11
Laundry
- Level: Main
- Area: 44.89 Square Feet
- Dimensions: 6.7 x 6.7
Living room
- Level: Main
- Area: 317.24 Square Feet
- Dimensions: 20.6 x 15.4
Other
- Description: Custom bar
- Level: Lower
- Area: 418.86 Square Feet
- Dimensions: 23.4 x 17.9
Other
- Level: Lower
- Area: 127.92 Square Feet
- Dimensions: 12.3 x 10.4
Heating
- Propane, Forced Air
Cooling
- Central Air, Attic Fan
Appliances
- Included: Humidifier, Range Hood, Water Softener Owned, Dishwasher, Disposal, Microwave, Propane Tank - Owned, Refrigerator
Features
- Central Vacuum, Bar, Pantry, Walk-In Closet(s), Wet Bar
- Flooring: Wood
- Basement: Walk-Out Access,Full
- Has fireplace: Yes
- Fireplace features: Gas
Interior area
- Total structure area: 4,504
- Total interior livable area: 4,504 sqft
- Finished area above ground: 2,862
- Finished area below ground: 1,642
Property
Parking
- Details: Basement, Main
Features
- Levels: One and One Half
- Has view: Yes
- View description: Water
- Has water view: Yes
- Water view: Water
Lot
- Size: 0.78 Acres
Details
- Parcel number: 1009290002000042013
Construction
Type & style
- Home type: SingleFamily
- Property subtype: Single Family Residence
Materials
- Vinyl Siding, Stone
Condition
- Year built: 1994
Details
- Builder name: Tom Suthoff Construction
Utilities & green energy
- Sewer: Subd Treatment
- Water: Public
Community & HOA
Community
- Subdivision: Quail Valley
HOA
- Has HOA: Yes
- HOA fee: $165 quarterly
Location
- Region: Jefferson City
Financial & listing details
- Tax assessed value: $398,400
- Annual tax amount: $4,527
- Date on market: 8/19/2024
- Listing terms: FHA,Government,Cash,Conventional
Price history
| Date | Event | Price |
|---|---|---|
| 9/18/2024 | Sold | -- |
Source:  JCMLS #10068446 Report a problem JCMLS #10068446 Report a problem | ||
| 9/10/2024 | Pending sale | $539,900$120/sqft |
Source: JCMLS #10068446 Report a problem | ||
| 9/10/2024 | Listing removed | $539,900$120/sqft |
Source: JCMLS #10068446 Report a problem | ||
| 8/22/2024 | Pending sale | $539,900$120/sqft |
Source: JCMLS #10068446 Report a problem | ||
| 8/19/2024 | Listed for sale | $539,900+44.6%$120/sqft |
Source: JCMLS #10068446 Report a problem | ||
| 12/9/2019 | Sold | -- |
Source:  MMBOR #387342 Report a problem MMBOR #387342 Report a problem | ||
| 10/16/2019 | Price change | $373,500-2.4%$83/sqft |
Source: RE/MAX Jefferson City #387342 Report a problem | ||
| 7/30/2019 | Listed for sale | $382,500+3.4%$85/sqft |
Source: RE/MAX Jefferson City #10056385 Report a problem | ||
| 10/14/2016 | Sold | -- |
Source: Agent Provided Report a problem | ||
| 8/29/2016 | Listed for sale | $369,900$82/sqft |
Source: Realty Executives Of Mid Missouri #10048817 Report a problem | ||
Public tax history
| Year | Property taxes | Tax assessment |
|---|---|---|
| 2025 | $4,527 +11.7% | $75,700 +11.6% |
| 2024 | $4,053 0% | $67,810 |
| 2023 | $4,054 -0.3% | $67,810 |
| 2022 | $4,066 | $67,810 |
| 2021 | -- | $67,810 |
| 2020 | $4,145 +2.8% | $67,810 0% |
| 2019 | $4,031 +7.7% | $67,811 +2.7% |
| 2018 | $3,741 +17.9% | $66,006 -2.7% |
| 2017 | $3,173 | $67,811 |
| 2016 | $3,173 | $67,811 |
| 2015 | $3,173 | -- |
| 2014 | $3,173 | $67,811 |
| 2013 | -- | -- |
| 2012 | -- | -- |
| 2011 | -- | -- |
| 2010 | -- | -- |
Find assessor info on the county website
Neighborhood: 65109
Nearby homes
- $526,8003 bd2 ba2.4k sqft2909 Foxdale Dr, Jefferson City, MO 65109Off Market
- $681,0004 bd2 ba2.9k sqft2901 Foxdale Dr, Jefferson City, MO 65109Off Market
- $--4 bd5 ba5.4k sqft2853 Foxdale Dr, Jefferson City, MO 65109Sold

- $--4 bd3 ba4.6k sqft2915 Foxdale Dr, Jefferson City, MO 65109Sold
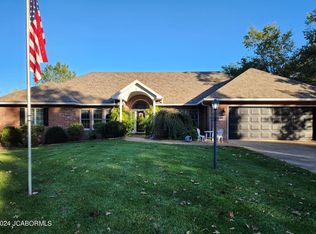
- $730,5004 bd4 ba4.1k sqft2900 Foxdale Dr, Jefferson City, MO 65109Off Market
- $375,8003 bd2 ba2.2k sqft2847 Foxdale Dr, Jefferson City, MO 65109Off Market
- $501,4004 bd3 ba3.1k sqft2917 Foxdale Dr, Jefferson City, MO 65109Off Market
- $517,2004 bd2 ba2.2k sqft2908 Foxdale Dr, Jefferson City, MO 65109Off Market
Nearby schools
GreatSchools rating
- 5/10Cedar Hill Elementary SchoolGrades: K-5Distance: 4 mi
- 7/10Lewis And Clark Middle SchoolGrades: 6-8Distance: 7.4 mi
- 4/10Jefferson City High SchoolGrades: 9-12Distance: 5.8 mi
Sell for more on Zillow
Get a Zillow Showcase℠ listing at no additional cost and you could sell for .
$613,200
2% more
+$12,264
With Zillow Showcase(estimated)
$625,464
- Missouri
- Cole County
- Jefferson City
- 65109
- 2905 Foxdale Dr
Nearby cities
Nearby zip codes
Other Jefferson City Topics
