This beautiful home has so much to offer! Open floor plan, remodeled kitchen, with pantry, pull out drawers, all new appliances, including double ovens, down draft range and wine fridge! So much granite counter space for those holiday gatherings. Relax in the comfortable family room where you can enjoy a fire in the fireplace on chilly evenings. There are 3 fireplaces in this home. The primary suite is beautiful and features his n hers closets, remodeled ensuite including specialty tub. For relaxation you have an attached 4-season sunroom with access to the deck. So much to mention in this large home, it is a must see! You will find specialty ceilings throughout the home.
Garage and basement refrigerators stay. There is a LARGE storage area with an additional walk-in closet with built in shelves and deep sink located in the storage area. Beautiful setting will be enjoyed in all seasons. The HOA includes road maintenance, pool maintenance and landscaping of all common areas. The pool area and lake are always available for your use. Check out Quail Valley Facebook page for the many activities that take place throughout the year. A patio ceiling has been installed under the deck so you can enjoy rainy days.
Closed
Price Unknown
2915 Foxdale Dr, Jefferson City, MO 65109
4beds
4,689sqft
Single Family Residence
Built in 1996
1.37 Acres Lot
$650,100 Zestimate®
$--/sqft
$2,678 Estimated rent
Home value
$650,100
Estimated sales range
Not available
$2,678/mo
Zestimate® history
Owner options
List your home for rent
$2,678/mo
Rent Zestimate®
Find your next renter with Zillow Rental Manager. Plus, with online applications, you can quickly screen prospective tenants – for free.
$2,678/mo
Rent Zestimate®
Refinance and save
$165/mo
Est. payment
Refinancing to a lower rate could help reduce your monthly payments and save thousands over the life of the loan.
$165/mo
Est. payment
Explore your selling options
Work with a Zillow partner agent
Leverage their expertise and Zillow's premium Showcase listings to get your home seen by more buyers.
Get startedList with your own agent
Get your home in front of millions of buyers by listing it on Zillow.
Learn how to do itSell it yourself
Take full control of how buyers see your home on Zillow by listing For Sale by Owner (FSBO).
List your homeWhat's special
Pool areaGranite counter spaceLarge storage areaDown draft rangePrimary suiteRemodeled ensuiteSpecialty tub
Zillow last checked:
Listing updated:
Listed by:
Deborah Lindquist 573-645-1030,
Action Realty Of Jefferson City, Inc.
Bought with:
Dennis Jordan, 2006011452
American Jewell Realty, LLC
Source: JCMLS,MLS#: 10069045
Facts & features
Interior
Bedrooms & bathrooms
- Bedrooms: 4
- Bathrooms: 3
- Full bathrooms: 3
Primary bedroom
- Level: Main
- Area: 266.56 Square Feet
- Dimensions: 16.66 x 16
Bedroom 2
- Level: Main
- Area: 150 Square Feet
- Dimensions: 12.5 x 12
Bedroom 3
- Level: Main
- Area: 156 Square Feet
- Dimensions: 13 x 12
Bedroom 4
- Level: Lower
- Area: 162 Square Feet
- Dimensions: 13.5 x 12
Other
- Description: drapery hardware stays
- Level: Main
- Area: 116.6 Square Feet
- Dimensions: 11.66 x 10
Dining room
- Description: drapery hardware stays
- Level: Main
- Area: 175 Square Feet
- Dimensions: 14 x 12.5
Family room
- Description: Curtains do not stay/hardware does stay
- Level: Main
- Area: 225 Square Feet
- Dimensions: 15 x 15
Family room
- Description: window coverings stay
- Level: Lower
- Area: 609 Square Feet
- Dimensions: 29 x 21
Game room
- Description: hardware stays
- Level: Lower
- Area: 800 Square Feet
- Dimensions: 32 x 25
Kitchen
- Level: Main
- Area: 315 Square Feet
- Dimensions: 21 x 15
Laundry
- Level: Main
- Area: 120.12 Square Feet
- Dimensions: 14 x 8.58
Living room
- Description: drapery hardware stays
- Level: Main
- Area: 210 Square Feet
- Dimensions: 15 x 14
Sunroom
- Description: window coverings stay
- Level: Main
- Area: 249.9 Square Feet
- Dimensions: 16.66 x 15
Heating
- Propane, Natural Gas, Hot Water, Forced Air
Cooling
- Central Air
Appliances
- Included: Humidifier, Range, Water Softener Owned, Dishwasher, Disposal, Dryer, Microwave, Propane Tank - Owned, Refrigerator, Washer
Features
- Central Vacuum, Bar, Walk-In Closet(s), Wet Bar
- Flooring: Wood
- Basement: Walk-Out Access,Full
Interior area
- Total structure area: 4,689
- Total interior livable area: 4,689 sqft
- Finished area above ground: 2,918
- Finished area below ground: 1,771
Property
Parking
- Details: Main
Lot
- Size: 1.37 Acres
- Dimensions: 94 x 402 x 246 x 377
Details
- Additional structures: Shed(s)
- Parcel number: 1009290002000042015
- Other equipment: Intercom
Construction
Type & style
- Home type: SingleFamily
- Architectural style: Ranch
- Property subtype: Single Family Residence
Materials
- Brick
Condition
- Updated/Remodeled
- New construction: No
- Year built: 1996
Details
- Builder name: Dan Bax Construction Co.
Utilities & green energy
- Sewer: Subd Treatment
- Water: Public
Community & HOA
Community
- Security: Security System
- Subdivision: Quail Valley Lake
HOA
- Has HOA: Yes
- HOA fee: $165 quarterly
Location
- Region: Jefferson City
Financial & listing details
- Tax assessed value: $402,900
- Annual tax amount: $4,107
- Date on market: 10/23/2024
- Listing terms: FHA,Government,Cash,Conventional,VA Loan
Price history
| Date | Event | Price |
|---|---|---|
| 1/16/2025 | Sold | -- |
Source:  JCMLS #10069045 Report a problem JCMLS #10069045 Report a problem | ||
| 10/29/2024 | Pending sale | $585,900$125/sqft |
Source: JCMLS #10069045 Report a problem | ||
| 10/23/2024 | Listed for sale | $585,900+72.4%$125/sqft |
Source: JCMLS #10069045 Report a problem | ||
| 6/14/2019 | Listing removed | $339,900$72/sqft |
Source: RE/MAX Jefferson City #10055375 Report a problem | ||
| 6/5/2019 | Price change | $339,900-5.6%$72/sqft |
Source: RE/MAX Jefferson City #10055375 Report a problem | ||
| 5/17/2019 | Price change | $359,900-5.2%$77/sqft |
Source: RE/MAX Jefferson City #10055375 Report a problem | ||
| 4/1/2019 | Listed for sale | $379,500$81/sqft |
Source: RE/MAX Jefferson City #10055375 Report a problem | ||
Public tax history
| Year | Property taxes | Tax assessment |
|---|---|---|
| 2025 | $4,578 +11.5% | $76,550 +11.4% |
| 2024 | $4,106 0% | $68,700 |
| 2023 | $4,107 -0.3% | $68,700 |
| 2022 | $4,120 | $68,700 |
| 2021 | -- | $68,700 |
| 2020 | $4,199 +2.8% | $68,700 0% |
| 2019 | $4,084 +7.7% | $68,704 -0.2% |
| 2018 | $3,790 +17.9% | $68,837 +0.2% |
| 2017 | $3,214 | $68,704 |
| 2016 | $3,214 | $68,704 |
| 2015 | $3,214 | -- |
| 2014 | $3,214 | $68,704 |
| 2013 | -- | -- |
| 2012 | -- | -- |
| 2011 | -- | -- |
| 2010 | -- | -- |
Find assessor info on the county website
Neighborhood: 65109
Nearby homes
- $526,8003 bd2 ba2.4k sqft2909 Foxdale Dr, Jefferson City, MO 65109Off Market
- $501,4004 bd3 ba3.1k sqft2917 Foxdale Dr, Jefferson City, MO 65109Off Market
- $--6 bd4 ba4.5k sqft2905 Foxdale Dr, Jefferson City, MO 65109Sold
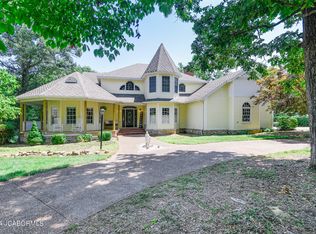
- $681,0004 bd2 ba2.9k sqft2901 Foxdale Dr, Jefferson City, MO 65109Off Market
- $688,0003 bd2 ba3.5k sqft2916 Foxdale Dr, Jefferson City, MO 65109Off Market
- $517,2004 bd2 ba2.2k sqft2908 Foxdale Dr, Jefferson City, MO 65109Off Market
- $730,5004 bd4 ba4.1k sqft2900 Foxdale Dr, Jefferson City, MO 65109Off Market
- $--4 bd5 ba5.4k sqft2853 Foxdale Dr, Jefferson City, MO 65109Sold
Nearby schools
GreatSchools rating
- 5/10Cedar Hill Elementary SchoolGrades: K-5Distance: 4.1 mi
- 7/10Lewis And Clark Middle SchoolGrades: 6-8Distance: 7.4 mi
- 4/10Jefferson City High SchoolGrades: 9-12Distance: 5.8 mi
Sell for more on Zillow
Get a Zillow Showcase℠ listing at no additional cost and you could sell for .
$650,100
2% more
+$13,002
With Zillow Showcase(estimated)
$663,102
- Missouri
- Cole County
- Jefferson City
- 65109
- 2915 Foxdale Dr
Nearby cities
Nearby zip codes
Other Jefferson City Topics
