Skip main navigation
Sold for $437,500
  • $437,500

    2853 Ontario Rd NW APT 418, Washington, DC 20009

    1beds
    670sqft
    Condominium
    Built in 1905
    -- sqft lot
    $438,900 Zestimate®
    $653/sqft
    $2,258 Estimated rent

    Home value

    $438,900

    $417,000 - $465,000

    $2,258/mo

    Zestimate® history
    Loading
    Loading...

    Owner options

    List your home for rent

    $2,258/mo

    Rent Zestimate®

    Find your next renter with Zillow Rental Manager. Plus, with online applications, you can quickly screen prospective tenants – for free.

    Learn more

    $2,258/mo

    Rent Zestimate®

    Refinance and save

    $1,850/mo

    Est. payment

    Refinancing to a lower rate could help reduce your monthly payments and save thousands over the life of the loan.

    See today's rates

    $1,850/mo

    Est. payment

    Explore your selling options

    Work with a Zillow partner agent

    Leverage their expertise and Zillow's premium Showcase listings to get your home seen by more buyers.

    Get started

    List with your own agent

    Get your home in front of millions of buyers by listing it on Zillow.

    Learn how to do it

    Sell it yourself

    Take full control of how buyers see your home on Zillow by listing For Sale by Owner (FSBO).

    List your home

    What's special

    Extra storageSpacious bedroomClassic bathOriginal mahogany cabinetClassic architectural eleganceStylish recently renovated kitchenOversized windows
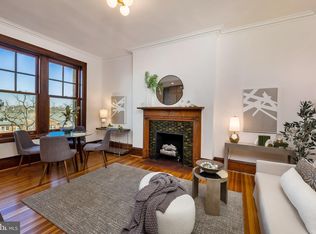
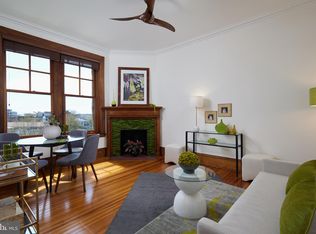
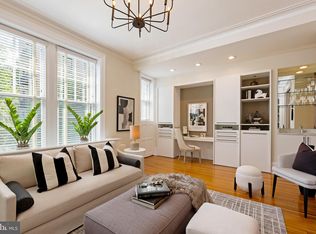
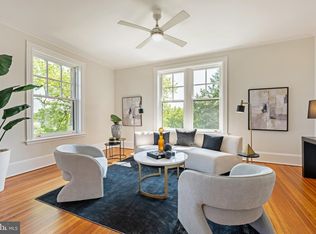
    WHEN ORDINARY JUST WON’T DO! Spectacular south-facing 1BR at 2853 Ontario Rd NW #418 in the iconic Beaux-Arts Ontario, c. 1905. This residence seamlessly blends classic architectural elegance with modern living. Original details—including 10' ceilings, hardwood floors, gas fireplace, and oversized windows—flood the home with natural light and showcase serene, tree-lined views. The stylish, recently renovated kitchen features stainless steel appliances, quartz countertops, a window, and a large pantry closet with built-in shelving. The spacious bedroom offers comfort and abundant natural light, while a second large walk-in closet provides exceptional additional storage. The classic bath is appointed with a clawfoot tub, original mahogany cabinet, and extra storage. Set on three private, leafy acres in Lanier Heights, the Ontario is just one block from Rock Creek Park—an unparalleled urban retreat. Residents enjoy a full suite of amenities, including on-site management, front desk service, porters, a panoramic roof deck, and a social room.The Ontario is pet-friendly, and on-site rental parking is available starting at $115/month. Brand new in 2025, the Ontario Wellness Center features a wide variety of fitness equipment, exceptional natural light, and secure 24-hour key access. A $29,448 tax-deductible underlying mortgage (at 5.17% interest) reduces the cash needed to purchase. The monthly fee includes the underlying mortgage, tax-deductible real estate taxes, heat, porters, on-site management, wellness center access, front desk service, panoramic roof deck, social room, and more. Enjoy easy access to neighborhood favorites—dine locally, meet friends at the Mt. Pleasant Farmers Market, or explore the scenic trails of Rock Creek Park. Ideally located near the vibrant communities of Mount Pleasant, Adams Morgan, and Woodley Park, known for their shops, cafés, and restaurants. Metrobus lines are nearby, with both the Woodley Park and Columbia Heights Metro stations approximately a 15-minute walk away. With its seamless blend of old-world charm and modern convenience, Ontario #418 offers a lifestyle that truly has it all.

    Zillow last checked:

    Listing updated:

    Listed by:

    Paul Czuba 202-247-6500,

    Compass,

    Co-Listing Agent: Catherine A Czuba 202-549-6819,

    Compass

    Bought with:

    Heather Foley, SP40001972

    Compass

    Source: Bright MLS,MLS#: DCDC2250786MLS Logo

    Facts & features

    Interior

    Bedrooms & bathrooms
    • Bedrooms: 1
    • Bathrooms: 1
    • Full bathrooms: 1
    • Main level bathrooms: 1
    • Main level bedrooms: 1
    Basement
    • Area: 0
    Heating
    • Radiator, Natural Gas
    Cooling
    • Window Unit(s), Electric
    Appliances
    • Included: Oven/Range - Gas, Dishwasher, Stainless Steel Appliance(s), Refrigerator, Cooktop, Gas Water Heater
    • Laundry: Common Area
    Features
    • Soaking Tub, Bathroom - Tub Shower, Combination Dining/Living, Floor Plan - Traditional, Walk-In Closet(s)
    • Flooring: Wood
    • Windows: Window Treatments
    • Has basement: No
    • Number of fireplaces: 1
    • Fireplace features: Gas/Propane, Mantel(s)
    Interior area
    • Total structure area: 670
    • Total interior livable area: 670 sqft
    • Finished area above ground: 670
    • Finished area below ground: 0

    Property

    Parking
    • Parking features: On-site - Rent, Parking Lot
    Accessibility
    • Accessibility features: Accessible Elevator Installed
    Features
    • Levels: One
    • Stories: 1
    • Patio & porch: Roof Deck
    • Exterior features: Lighting, Sidewalks, Street Lights
    • Pool features: None
    • Has view: Yes
    • View description: Street, Trees/Woods
    Lot
    • Features: Adjoins National Park, Urban Land-Sassafras-Chillum
    Details
    • Additional structures: Above Grade, Below Grade
    • Parcel number: 2586//0813
    • Zoning: RA-2
    • Special conditions: Standard

    Construction

    Type & style
    • Home type: Cooperative
    • Architectural style: Beaux Arts
    • Property subtype: Condominium
    • Attached to another structure: Yes
    Materials
    • Brick, Combination
    Condition
    • New construction: No
    • Year built: 1905
    Details
    • Builder name: McLachlen Company

    Utilities & green energy

    • Sewer: Public Sewer
    • Water: Public

    Community & HOA

    Community
    • Security: Main Entrance Lock, Resident Manager, Smoke Detector(s), Desk in Lobby
    • Condo and coop fee: $1,114 monthly
    • Subdivision: Lanier Heights
    HOA
    • Has HOA: No
    • Amenities included: Elevator(s), Game Room, Storage, Laundry, Meeting Room, Picnic Area, Reserved/Assigned Parking, Concierge, Fitness Center
    • Services included: Water, Sewer, Heat, Common Area Maintenance, Insurance, Reserve Funds, Management
    • HOA name: The Ontario
    Location
    • Region: Washington

    Financial & listing details

    • Price per square foot: $653/sqft
    • Tax assessed value: $59,570,380
    • Annual tax amount: $3,017
    • Date on market: 3/19/2026
    • Listing agreement: Exclusive Right To Sell
    • Ownership: Cooperative

    Price history

    DateEventPrice
    6/30/2026Sold$437,500-1.7%$653/sqft
    Source: Bright MLS #DCDC2250786 Report a problem
    5/29/2026Pending sale$445,000$664/sqft
    Source: Bright MLS #DCDC2250786 Report a problem
    3/19/2026Listed for sale$445,000$664/sqft
    Source: Bright MLS #DCDC2250786 Report a problem

    Public tax history

    Tax history is unavailable.

    Neighborhood: Adams Morgan

    Nearby schools

    GreatSchools rating
    Schools provided by the listing agent
    • Elementary: H.d. Cooke
    • Middle: Deal
    • High: Wilson Senior
    • District: District Of Columbia Public Schools

    Source: Bright MLS. This data may not be complete. We recommend contacting the local school district to confirm school assignments for this home.

    Get pre-qualified for a loan
    At Zillow Home Loans, we can pre-qualify you in as little as 5 minutes with no impact to your credit score.

    An equal housing lender. NMLS #10287.