JUST LISTED! Classic elegance and modern style converge in this one-of-a-kind, fifth floor, 1-bedroom, 1-bathroom Ontario residence at 2853 Ontario Road Northwest in DC in leafy, Lanier Heights. Upon entering, you are greeted by extra large windows flooding the home with bright natural light from southern exposures and expansive tree top views. Ten foot ceilings, crown molding, hardwood floors throughout and decorative marble fireplace, add a touch of sophistication and create a cozy ambiance in the living and dining room. The tucked away kitchen with tin ceiling, window-over-sink, tall 42” cabinets and gas cooking is a chef's delight. The spacious bedroom is set away from the main living area and offers a tranquil retreat with ample space for sleeping and lounging and workspace. Two large windows provide verdant tree-top views. An elegant vintage bathroom features original, under window storage cabinet, a pedestal sink and a clawfoot tub with shower– an ideal opportunity for unwinding after a long day. ***Ontario 508 Underlying Mortgage reduces cash needed to close by $32,639. Monthly Fee Breakdown: $220 Underlying Mortgage + $262 Real Estate Tax + $601 Operational Expense = $1,084. DC Annual Real Estate Tax is included in the monthly fee*** Residents of the Ontario community also enjoy front desk service, a panoramic roof deck, social room, summer house, bountiful herb garden and many opportunities for social engagement including annual functions and volunteer committees. For convenience, on-site parking is available for rent from $110/mo with a very short waitlist. Pets are welcome here. The magnificent Beaux Arts Ontario is set on three private acres nearby Rock Creek Park in leafy Lanier Heights where Mount Pleasant, Kalorama and Adams Morgan converge. Sample nearby, bountiful Michelin-rated and eclectic cuisine, meet friends at the Mt Pleasant Farmers Market, explore the scenic trails of Rock Creek Park or hop on the easily accessible Metro (Woodley Adams Morgan and Columbia Heights) to reach other notable DC destinations in minutes. Live the lifestyle dreams and memories are made of.
Sold for $445,000
Zillow last checked:
Listing updated:
Bought with:
Tammy Britt, SP98363478
TTR Sotheby's International Realty
Source: Bright MLS,MLS#: DCDC2149800
Price history
| Date | Event | Price |
|---|---|---|
| 8/1/2026 | Listing removed | $459,000$739/sqft |
Source:  Bright MLS #DCDC2222378 Report a problem Bright MLS #DCDC2222378 Report a problem | ||
| 3/26/2026 | Listed for sale | $459,000+3.1%$739/sqft |
Source: Bright MLS #DCDC2222378 Report a problem | ||
| 8/16/2024 | Sold | $445,000$717/sqft |
Source: Bright MLS #DCDC2149800 Report a problem | ||
| 7/28/2024 | Contingent | $445,000$717/sqft |
Source: Bright MLS #DCDC2149800 Report a problem | ||
| 7/25/2024 | Listed for sale | $445,000+8.8%$717/sqft |
Source: Bright MLS #DCDC2149800 Report a problem | ||
| 11/17/2016 | Listing removed | $409,000$659/sqft |
Source: Compass #DC9787992 Report a problem | ||
| 10/13/2016 | Listed for sale | $409,000$659/sqft |
Source: Compass #DC9787992 Report a problem | ||
Nearby homes
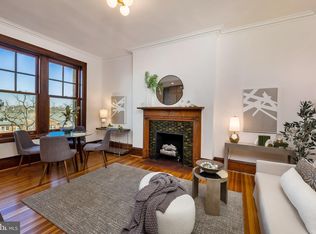
- $460,0001 bd1 ba621 sqft2853 Ontario Rd NW APT 309, Washington, DC 20009Sold
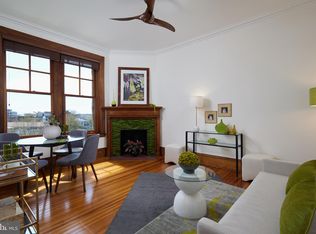
- $376,5001 bd1 ba552 sqft2853 Ontario Rd NW APT 520, Washington, DC 20009Sold
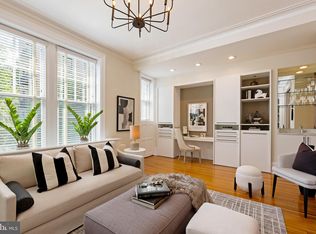
- $1,200,0003 bd2 ba1.6k sqft2853 Ontario Rd NW #111/115, Washington, DC 20009Sold
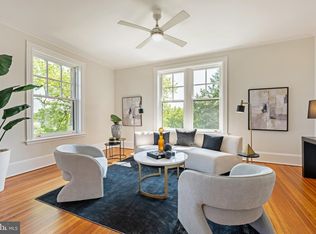
- $1,125,0002 bd1 ba1.6k sqft2853 Ontario Rd NW #419, Washington, DC 20009Sold


Get pre-qualified for a loan
At Zillow Home Loans, we can pre-qualify you in as little as 5 minutes with no impact to your credit score.An equal housing lender. NMLS #10287.
