Skip main navigation
Sold
  • $529,000

    2853 Simsbury Ln, Brownsburg, IN 46112

    5beds
    4,386sqft
    Residential, Single Family Residence
    Built in 2022
    9,147.6 Square Feet Lot
    $537,000 Zestimate®
    $121/sqft
    $3,567 Estimated rent

    Home value

    $537,000

    $505,000 - $569,000

    $3,567/mo

    Zestimate® history
    Loading
    Loading...

    Owner options

    List your home for rent

    $3,567/mo

    Rent Zestimate®

    Find your next renter with Zillow Rental Manager. Plus, with online applications, you can quickly screen prospective tenants – for free.

    Learn more

    $3,567/mo

    Rent Zestimate®

    Refinance and save

    $3,528/mo

    Est. payment

    Refinancing to a lower rate could help reduce your monthly payments and save thousands over the life of the loan.

    See today's rates

    $3,528/mo

    Est. payment

    Explore your selling options

    Work with a Zillow partner agent

    Leverage their expertise and Zillow's premium Showcase listings to get your home seen by more buyers.

    Get started

    List with your own agent

    Get your home in front of millions of buyers by listing it on Zillow.

    Learn how to do it

    Sell it yourself

    Take full control of how buyers see your home on Zillow by listing For Sale by Owner (FSBO).

    List your home

    What's special

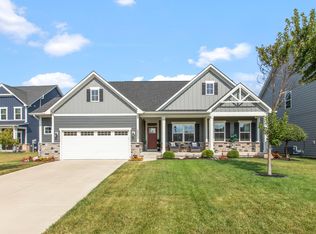
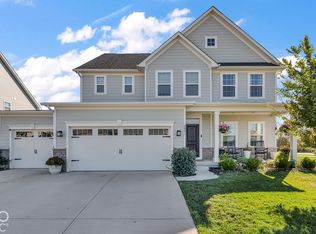
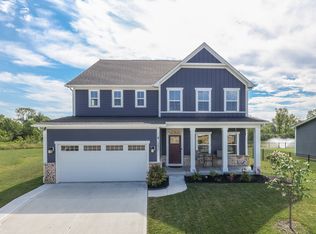
    Move-In Ready is how to describe this beautiful two-story home with a basement. Built in 2022 this beauty is nestled into one of Brownsburg's newest communities. Featuring 5 bedrooms, 3 full baths, basement and a 3-car attached garage. As you walk in, you'll notice the spacious entryway and to the left a 13x12 space that's perfect for an office or formal Dining Rm. The Eat- Kitchen features elegant tall white cabinetry, large Center Island/Breakfast Bar, Beautiful appliances, walk-in pantry and popular LVP flooring. The Kitchen is open to a spacious 19x15 Living Rm that's perfect for entertaining. Also, featured is a main level bedroom with full pass thru en suite. The 2nd level features a spacious 19x12 Bonus Rm and 4 very good-sized bedrooms including the 18x14 Primary BR complete with trey ceiling and en-suite with elegant white cabinetry, double sinks, dual walk-in closets (one in BR & one in bath) linen closet, separate toilet rm & large shower stall. Also, featured is the 2nd level Laundry Rm. The 1380 sq/ft basement is currently unfinished, but features poured concrete walls, full bathroom rough-in, high ceilings, large egress window, dehumidifier and water softener. Everything needed but your finishing touches. All this plus a three-car garage, covered front porch, large back yard with pond & fountain view. All this in popular Brownsburg Schools. This home is a must see!

    Zillow last checked:

    Listing updated:

    Listing Provided by:

    Anthony Ostler 317-809-0707,

    RE/MAX Centerstone

    Bought with:

    Danny Klotz

    Key Realty Indiana

    Source: MIBOR as distributed by MLS GRID,MLS#: 21998632MLS Logo

    Facts & features

    Interior

    Bedrooms & bathrooms
    • Bedrooms: 5
    • Bathrooms: 3
    • Full bathrooms: 3
    • Main level bathrooms: 1
    • Main level bedrooms: 1
    Primary bedroom
    • Features: Carpet
    • Level: Upper
    • Area: 252 Square Feet
    • Dimensions: 18x14
    Bedroom 2
    • Features: Carpet
    • Level: Main
    • Area: 154 Square Feet
    • Dimensions: 14x11
    Bedroom 3
    • Features: Carpet
    • Level: Upper
    • Area: 156 Square Feet
    • Dimensions: 13x12
    Bedroom 4
    • Features: Carpet
    • Level: Upper
    • Area: 132 Square Feet
    • Dimensions: 12x11
    Bedroom 5
    • Features: Carpet
    • Level: Upper
    • Area: 132 Square Feet
    • Dimensions: 12x11
    Bonus room
    • Features: Carpet
    • Level: Upper
    • Area: 228 Square Feet
    • Dimensions: 19x12
    Kitchen
    • Features: Luxury Vinyl Plank
    • Level: Main
    • Area: 338 Square Feet
    • Dimensions: 26x13
    Laundry
    • Features: Luxury Vinyl Plank
    • Level: Upper
    • Area: 48 Square Feet
    • Dimensions: 08x06
    Living room
    • Features: Carpet
    • Level: Main
    • Area: 285 Square Feet
    • Dimensions: 19x15
    Office
    • Features: Carpet
    • Level: Main
    • Area: 156 Square Feet
    • Dimensions: 13x12
    Heating
    • Forced Air
    Cooling
    • Has cooling: Yes
    Appliances
    • Included: Dishwasher, Microwave, Gas Oven, Refrigerator, Water Heater, Water Softener Owned
    Features
    • Breakfast Bar, Tray Ceiling(s), Kitchen Island, Eat-in Kitchen, Pantry, Smart Thermostat, Walk-In Closet(s)
    • Windows: Screens, Windows Thermal, Windows Vinyl, Wood Work Painted
    • Basement: Egress Window(s),Roughed In,Unfinished
    Interior area
    • Total structure area: 4,386
    • Total interior livable area: 4,386 sqft
    • Finished area below ground: 0

    Property

    Parking
    • Total spaces: 3
    • Parking features: Attached
    • Attached garage spaces: 3
    Features
    • Levels: Two
    • Stories: 2
    • Patio & porch: Covered
    • Has view: Yes
    • View description: Neighborhood, Pond
    • Water view: Pond
    • Waterfront features: Pond
    Lot
    • Size: 9,147 sqft
    Details
    • Parcel number: 320727101003000016
    • Horse amenities: None

    Construction

    Type & style
    • Home type: SingleFamily
    • Architectural style: Traditional
    • Property subtype: Residential, Single Family Residence
    Materials
    • Wood Siding, Stone
    • Foundation: Concrete Perimeter
    Condition
    • New construction: No
    • Year built: 2022

    Utilities & green energy

    • Water: Municipal/City

    Community & neighborhood

    Location
    • Region: Brownsburg
    • Subdivision: Heritage Estates

    HOA & financial

    HOA
    • Has HOA: Yes
    • HOA fee: $300 annually
    • Association phone: 317-586-2734

    Price history

    DateEventPrice
    11/8/2024Sold$529,000+1%$121/sqft
    Source: MIBOR as distributed by MLS GRID #21998632 Report a problem
    10/15/2024Pending sale$524,000$119/sqft
    Source: MIBOR as distributed by MLS GRID #21998632 Report a problem
    10/9/2024Price change$524,000-0.9%$119/sqft
    Source: MIBOR as distributed by MLS GRID #21998632 Report a problem
    8/28/2024Listed for sale$529,000-5.4%$121/sqft
    Source: MIBOR as distributed by MLS GRID #21998632 Report a problem
    6/1/2023Listing removed--
    Source: MIBOR as distributed by MLS GRID #21897644 Report a problem
    4/17/2023Price change$559,000-1.8%$127/sqft
    Source: MIBOR as distributed by MLS GRID #21897644 Report a problem
    3/21/2023Price change$569,000-1.7%$130/sqft
    Source: MIBOR as distributed by MLS GRID #21897644 Report a problem
    2/9/2023Price change$579,000-1.7%$132/sqft
    Source: MIBOR as distributed by MLS GRID #21897644 Report a problem
    1/15/2023Price change$589,000-1%$134/sqft
    Source: MIBOR as distributed by MLS GRID #21897644 Report a problem
    1/3/2023Listed for sale$595,000$136/sqft
    Source: MIBOR as distributed by MLS GRID #21897644 Report a problem

    Public tax history

    YearProperty taxesTax assessment
    2025$4,994 +4.7%$511,800 +2.5%
    2024$4,771 $499,400 +4.7%
    2023-- $477,100 +79416.7%
    2022$17 -0.2%$600
    2021$17 $600
    2020-- $600

    Find assessor info on the county website

    Neighborhood: 46112

    Nearby schools

    GreatSchools rating
    Get a cash offer in 3 minutes
    Find out how much your home could sell for in as little as 3 minutes with a no-obligation cash offer.
    Estimated market value
    $537,000
    Get a cash offer in 3 minutes
    Find out how much your home could sell for in as little as 3 minutes with a no-obligation cash offer.
    Estimated market value
    $537,000