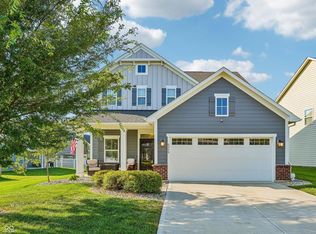
NO NEIGHBORS BEHIND this SPECTACULAR 2020 Built 4 bdrm 3 ba RANCH w/FINISHED BASEMENT & FENCED BKYD overlooking a POND & TREE LINE that backs up to 100 acre NATURE PRESERVE! BEAUTIFUL CURB APPEAL w/COVERED FRONT PORCH & RELAXING BKYD w/ COVERED PATIO, HUGE DECK & PROF LOW MAINT LANDSCAPING! TODAY's LATEST LOOKS! OPEN CONCEPT & POPULAR SPLIT BDRM FLOORPLAN! Open windows & hear the POND FOUNTAIN in the distance. PRIMARY Bdrm on MAIN walks out to the DECK & offers 2 WICLOSETS & PRIVATE BATH w/Large TILED WISHOWER (2 showerheads), 2 Vanities, blt in towel rack & tiled floors! The KITCHEN featuring HUGE Eat-at ISLAND, GRANITE Counters, Tile BACKSPLASH, SS Appliances & WIPantry leads to Great Rm w/DRAMATIC COFFERED CLG or Breakfast Nook & out to the Deck to enjoy meals. Summer or Winter, you'll love coming home... Awesome OUTDOOR LIVING in Summer & BASEMENT RECREATION in Winter! Prof OPEN CONCEPT FINISHED BASEMENT too with REC ROOM(s) FULL BATH, BEDROOM & PLUSH CARPET, plus GREAT LIGHTING!! Don't miss ALL THE STORAGE & WORKBENCH area in BASEMENT!! Even the 2.5 CAR GARAGE is IMMACULATE w/4 ft UPGRADE BUMPOUT plus a nice MINI BARN in bkyd for lawn equipment. The work has been done for you... just move in & ENJOY LIVING on the SOUTH edge of Brownsburg.
Pending
$500,000
2863 Simsbury Ln, Brownsburg, IN 46112
4beds
3,900sqft
Residential, Single Family Residence
Built in 2020
0.27 Acres Lot
$-- Zestimate®
$128/sqft
$25/mo HOA
What's special
Huge deckCovered front porchBeautiful curb appealBreakfast nookGranite countersTile backsplash
- 42 days
- 129
- 5
Zillow last checked:
Listing updated:
Listed by:
Jamie Hall jhall@callcarpenter.com,
Carpenter, REALTORS®,
Lea Grove,
Carpenter, REALTORS®
Source: MIBOR as distributed by MLS GRID,MLS#: 22121504
Facts & features
Interior
Bedrooms & bathrooms
- Bedrooms: 4
- Bathrooms: 3
- Full bathrooms: 3
- Main level bathrooms: 2
- Main level bedrooms: 3
Primary bedroom
- Features: Luxury Vinyl Plank
- Level: Main
- Area: 255 Square Feet
- Dimensions: 17 x 15
Bedroom 2
- Features: Luxury Vinyl Plank
- Level: Main
- Area: 143 Square Feet
- Dimensions: 13 x 11
Bedroom 3
- Features: Luxury Vinyl Plank
- Level: Main
- Dimensions: 12 z 11
Bedroom 4
- Level: Basement
- Area: 168 Square Feet
- Dimensions: 14 x 12
Breakfast room
- Features: Luxury Vinyl Plank
- Level: Main
- Area: 156 Square Feet
- Dimensions: 13 x 12
Great room
- Features: Luxury Vinyl Plank
- Level: Main
- Area: 361 Square Feet
- Dimensions: 19 x 19
Kitchen
- Features: Luxury Vinyl Plank
- Level: Main
- Area: 195 Square Feet
- Dimensions: 15 x 13
Laundry
- Features: Tile-Ceramic
- Level: Main
- Area: 42 Square Feet
- Dimensions: 07 x 06
Play room
- Level: Basement
- Area: 384 Square Feet
- Dimensions: 24 x 16
Workshop
- Features: Other
- Level: Basement
- Area: 280 Square Feet
- Dimensions: 20 x 14
Heating
- Forced Air, Natural Gas
Cooling
- Central Air
Appliances
- Included: Gas Cooktop, Dishwasher, Disposal, Double Oven, Refrigerator
- Laundry: Main Level
Features
- Breakfast Bar, High Ceilings, Kitchen Island, Pantry, Walk-In Closet(s)
- Windows: Wood Work Painted
- Basement: Egress Window(s),Finished,Finished Ceiling,Storage Space
Interior area
- Total structure area: 3,900
- Total interior livable area: 3,900 sqft
- Finished area below ground: 1,950
Property
Parking
- Total spaces: 2
- Parking features: Attached, Concrete, Garage Door Opener
- Attached garage spaces: 2
- Details: Garage Parking Other(Finished Garage, Garage Door Opener)
Features
- Levels: One
- Stories: 1
- Patio & porch: Covered
- Fencing: Fenced,Full,Gate
Lot
- Size: 0.27 Acres
- Features: Rural - Subdivision, Sidewalks, Suburb, Mature Trees
Details
- Additional structures: Barn Mini
- Parcel number: 320727101004000016
- Horse amenities: None
Construction
Type & style
- Home type: SingleFamily
- Architectural style: Ranch
- Property subtype: Residential, Single Family Residence
Materials
- Brick, Cement Siding
- Foundation: Concrete Perimeter
Condition
- New construction: No
- Year built: 2020
Details
- Builder name: Ryan Homes
Utilities & green energy
- Electric: 200+ Amp Service
- Water: Public
- Utilities for property: Electricity Connected, Sewer Connected, Water Connected
Community & HOA
Community
- Subdivision: Heritage Hill
HOA
- Has HOA: Yes
- Amenities included: Insurance, Maintenance, Snow Removal, Trail(s)
- Services included: Entrance Common, Insurance, Maintenance, Walking Trails
- HOA fee: $305 annually
Location
- Region: Brownsburg
Financial & listing details
- Price per square foot: $128/sqft
- Tax assessed value: $444,200
- Annual tax amount: $4,348
- Date on market: 9/3/2026
- Cumulative days on market: 37 days
- Electric utility on property: Yes
Estimated market value
Not available
Estimated sales range
Not available
Not available
Price history
| Date | Event | Price |
|---|---|---|
| 9/10/2026 | Pending sale | $500,000$128/sqft |
Source:  MIBOR as distributed by MLS GRID #22121504 Report a problem MIBOR as distributed by MLS GRID #22121504 Report a problem | ||
| 9/3/2026 | Listed for sale | $500,000$128/sqft |
Source: MIBOR as distributed by MLS GRID #22121504 Report a problem | ||
Public tax history
| Year | Property taxes | Tax assessment |
|---|---|---|
| 2025 | $4,347 +4.1% | $444,200 +2.2% |
| 2024 | $4,175 +6.5% | $434,700 +5% |
| 2023 | $3,921 +13.8% | $414,100 +5.6% |
| 2022 | $3,447 +41132.1% | $392,100 +13.8% |
| 2021 | $8 | $344,700 +57350% |
| 2020 | -- | $600 |
Find assessor info on the county website
Monthly payment
Est. payment
Payment breakdown
Explore the cost of this home by adjusting the details. Changes won't be saved.Climate risks
Neighborhood: 46112
Nearby schools
Schools provided by the listing agent
- High: Brownsburg High School
Source: MIBOR as distributed by MLS GRID. This data may not be complete. We recommend contacting the local school district to confirm school assignments for this home.
Similar homes
- $450,0004 bd3 ba3.6k sqft2642 Krasner Dr, Brownsburg, IN 46112Active
 MLS ID #22129990, Stephanie Evelo, Keller Williams Indy Metro NE. MIBOR as distributed by MLS GRID
 - $544,0005 bd4 ba3.5k sqft6808 Collisi Pl, Brownsburg, IN 46112Active
 MLS ID #22039509, Erin Scott, F.C. Tucker Company. MIBOR as distributed by MLS GRID
 - $420,0004 bd3 ba2.1k sqft6399 Torrington St, Brownsburg, IN 46112Active
 MLS ID #22123428, Dody Mariscotti, United Real Estate Indpls. MIBOR as distributed by MLS GRID
 - $475,0004 bd3 ba2.8k sqft6759 Sable Point Dr, Brownsburg, IN 46112Active
 MLS ID #22126132, Tony Reffeitt, Integrity Real Estate. MIBOR as distributed by MLS GRID
