Welcome To Your Wonderfully Elegant Fairlington Condominium. This Stunning Rarely Listed End-Unit Braddock Model Is Straight Out Of A Magazine, With The Best Location You Will Find For The Price And Proximity To Downtown D.C. Large Open Court-Yard, and Vast Green Spaces Galore. Very Short Walk To Shirlington Village w/ All The Restaurants, Night Life and Shopping You Wish. Inside This Home, You Will Find The Magnificent Gourmet Kitchen Which Boasts White Cabinetry, A Full Suite of Modern Appliances, Tile Back-Splash, and Regal Counters and Floor! The Open Concept Main Level Floor-Plan Shows Its Lovely Living and Dining Rooms Anchored By Pristine Solid Hardwood Flooring Throughout. Large Visually Appealing Energy Efficient Windows Show Vast Views of Every Angle of the Community. This Beautiful Home Sits Very High In Its Elevation Giving You Incredibly Panoramic Views, Especially When Walking From Your French Door In The Dining Room Leading Outside To Your Wonderfully Large Balcony That May Be The Most Used Room In Your New Home!. The Inviting Large Bedroom Has An Ample Walk-In Closet and Also Solid Hardwood Flooring. Just a Few Steps from your BR-Brand Newly Renovated Full Bath w/ Elegant Materials and Finishes. The Entire Home Has Just Been Painted In Modern Move-In Ready Chic Neutral Paint Colors. High-End Energy-Efficient Windows, Highly Rated HVAC, HWH, And Front-Loader Washer and Dryer. Easy To Access And Plentiful Reserved Parking. Extremely Low Condo-Fee. 6-Pools, 12 Tennis Courts (4 w/ Lights) Tot Lots, Electric Car Charging Station, and Event/Party Room For You and Your Guest's Pleasure. A Commuters Dream Just Minutes to Downtown DC., The Pentagon, or King St Metro. Also Steps Away Direct DASH Bus Non-Stop To The Pentagon. The Incredible Green Spaces And Abundance Of Park Like Settings Are One Of The Reasons So Many People Are Drawn To This Incredible Community. There Are Four Major Shopping Areas All Within Walking Distance That Gives Residents The Ability To Walk Everywhere. Shirlington Village Offer Shops, Restaurants, Grocery Store, Library, Movie Theatre, And Signature Theatre. The Community Has A Plethora Of Walking Trails, Dog Parks, And An Unmatched Friendliness That Is Refreshing. We Hope To See You Soon Visiting This Wonderful Place To Live.
Sold for $329,900
$329,900
2854 S Abingdon St APT B2, Arlington, VA 22206
1beds
711sqft
Condominium
Built in 1944
-- sqft lot
$325,100 Zestimate®
$464/sqft
$2,125 Estimated rent
Home value
$325,100
$309,000 - $341,000
$2,125/mo
Zestimate® history
Owner options
List your home for rent
$2,125/mo
Rent Zestimate®
Find your next renter with Zillow Rental Manager. Plus, with online applications, you can quickly screen prospective tenants – for free.
$2,125/mo
Rent Zestimate®
Refinance and save
$2,049/mo
Est. payment
Refinancing to a lower rate could help reduce your monthly payments and save thousands over the life of the loan.
$2,049/mo
Est. payment
Explore your selling options
Work with a Zillow partner agent
Leverage their expertise and Zillow's premium Showcase listings to get your home seen by more buyers.
Get startedList with your own agent
Get your home in front of millions of buyers by listing it on Zillow.
Learn how to do itSell it yourself
Take full control of how buyers see your home on Zillow by listing For Sale by Owner (FSBO).
List your homeWhat's special
Modern appliancesVast viewsNight lifeMovie theatreTot lotsFrench doorTile back-splash
Zillow last checked:
Listing updated:
Listed by:
Thomas Arehart 703-314-7374,
Samson Properties
Bought with:
Angela Murphy, 0225231475
Keller Williams Capital Properties
Source: Bright MLS,MLS#: VAAR2033732
Facts & features
Interior
Bedrooms & bathrooms
- Bedrooms: 1
- Bathrooms: 1
- Full bathrooms: 1
- Main level bathrooms: 1
- Main level bedrooms: 1
Rooms
- Room types: Living Room, Dining Room, Primary Bedroom, Kitchen, Full Bath
Basement
- Area: 0
Heating
- Central, Electric
Cooling
- Central Air, Electric
Appliances
- Included: Microwave, Dishwasher, Disposal, Dryer, Exhaust Fan, Cooktop, Washer, Water Heater, Refrigerator, Electric Water Heater
- Laundry: Dryer In Unit, Washer In Unit, In Unit
Features
- Open Floorplan, Dry Wall
- Flooring: Hardwood
- Doors: Insulated
- Windows: Energy Efficient, Double Pane Windows
- Has basement: No
- Has fireplace: No
Interior area
- Total structure area: 711
- Total interior livable area: 711 sqft
- Finished area above ground: 711
- Finished area below ground: 0
Property
Parking
- Total spaces: 2
- Parking features: Unassigned, Parking Lot
Accessibility
- Accessibility features: None
Features
- Levels: One
- Stories: 1
- Exterior features: Tennis Court(s), Sidewalks, Play Equipment, Play Area, Lighting, Extensive Hardscape, Balcony
- Pool features: Community
- Has view: Yes
- View description: Garden
Lot
- Features: Backs - Open Common Area, Backs to Trees, Corner Lot/Unit
Details
- Additional structures: Above Grade, Below Grade
- Parcel number: 29008354
- Zoning: RA14-26
- Special conditions: Standard
Construction
Type & style
- Home type: Condo
- Architectural style: Colonial
- Property subtype: Condominium
- Attached to another structure: Yes
Materials
- Brick
- Roof: Slate
Condition
- Excellent
- New construction: No
- Year built: 1944
- Major remodel year: 2023
Details
- Builder model: Braddock
Utilities & green energy
- Sewer: Public Sewer
- Water: Public
Community & HOA
Community
- Features: Pool
- Security: Monitored
- Condo and coop fee: $256 monthly
- Subdivision: Fairlington
HOA
- Has HOA: No
- Amenities included: Community Center, Dog Park, Meeting Room, Party Room, Pool, Reserved/Assigned Parking, Security, Tennis Court(s), Tot Lots/Playground
- Services included: All Ground Fee, Appliance Maintenance, Common Area Maintenance, Custodial Services Maintenance, Maintenance Structure, Insurance, Lawn Care Front, Lawn Care Side, Maintenance Grounds, Management, Parking Fee, Pest Control, Pool(s), Recreation Facility, Road Maintenance, Reserve Funds, Sewer, Snow Removal, Trash, Water, Other
Location
- Region: Arlington
Financial & listing details
- Price per square foot: $464/sqft
- Tax assessed value: $301,100
- Annual tax amount: $3,101
- Date on market: 7/21/2023
- Listing agreement: Exclusive Right To Sell
- Listing terms: Cash,Conventional,FHA,Private Financing Available,VA Loan,VHDA
- Ownership: Condominium
Price history
| Date | Event | Price |
|---|---|---|
| 8/31/2023 | Sold | $329,900$464/sqft |
Source:  Bright MLS #VAAR2033732 Report a problem Bright MLS #VAAR2033732 Report a problem | ||
| 7/31/2023 | Contingent | $329,900$464/sqft |
Source: Bright MLS #VAAR2033732 Report a problem | ||
| 7/21/2023 | Listed for sale | $329,900+88.5%$464/sqft |
Source: Bright MLS #VAAR2033732 Report a problem | ||
| 8/15/2021 | Listing removed | -- |
Source: Zillow Rental Manager Report a problem | ||
| 7/28/2021 | Listed for rent | $1,750+2.9%$2/sqft |
Source: Zillow Rental Manager Report a problem | ||
| 3/24/2021 | Listing removed | -- |
Source: Owner Report a problem | ||
| 7/23/2019 | Listing removed | $1,700$2/sqft |
Source: Owner Report a problem | ||
| 7/19/2019 | Listed for rent | $1,700+3%$2/sqft |
Source: Owner Report a problem | ||
| 4/25/2018 | Listing removed | $1,650$2/sqft |
Source: Arlington Realty, Inc. #1000302890 Report a problem | ||
| 4/10/2018 | Price change | $1,650-2.9%$2/sqft |
Source: Arlington Realty, Inc. #1000302890 Report a problem | ||
| 3/24/2018 | Listed for rent | $1,700+6.3%$2/sqft |
Source: Arlington Realty, Inc. #1000302890 Report a problem | ||
| 4/25/2017 | Listing removed | $1,600$2/sqft |
Source: Arlington Realty, Inc. #AR9907100 Report a problem | ||
| 4/5/2017 | Listed for rent | $1,600$2/sqft |
Source: Arlington Realty, Inc. #AR9907100 Report a problem | ||
| 8/5/2003 | Sold | $175,000$246/sqft |
Source: Public Record Report a problem | ||
Public tax history
| Year | Property taxes | Tax assessment |
|---|---|---|
| 2025 | $3,242 +2.5% | $313,800 +2.5% |
| 2024 | $3,162 +0.3% | $306,100 |
| 2023 | $3,153 +1.7% | $306,100 +1.7% |
| 2022 | $3,101 +4.2% | $301,100 +4.2% |
| 2021 | $2,978 +7.1% | $289,100 +6.7% |
| 2020 | $2,780 +8.7% | $271,000 +8.7% |
| 2019 | $2,558 +4.1% | $249,300 +2.1% |
| 2018 | $2,457 +2.5% | $244,200 +2.5% |
| 2017 | $2,397 +5.6% | $238,300 +4.1% |
| 2016 | $2,269 -0.5% | $229,000 |
| 2015 | $2,281 +4% | $229,000 +4% |
| 2014 | $2,192 -1% | $220,100 |
| 2013 | $2,214 -5% | $220,100 |
| 2012 | $2,330 +1.4% | -- |
| 2011 | $2,299 | -- |
| 2009 | -- | -- |
| 2008 | -- | -- |
| 2007 | -- | -- |
| 2006 | -- | -- |
| 2005 | -- | -- |
| 2004 | -- | -- |
| 2003 | -- | -- |
| 2002 | -- | -- |
| 2001 | -- | $85,000 |
Find assessor info on the county website
Neighborhood: Fairlington-Shirlington
Nearby homes
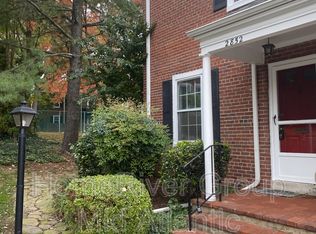
- $590,0002 bd2 ba1.3k sqft2852 S Abingdon St, Arlington, VA 22206Sold
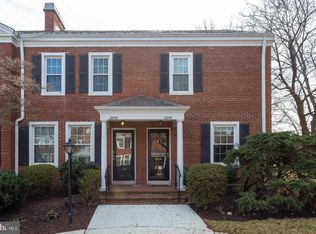
- $610,0002 bd2 ba922 sqft2856 S Abingdon St, Arlington, VA 22206Sold
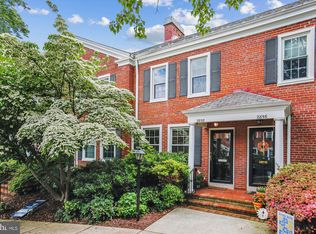
- $635,0002 bd2 ba1.3k sqft2858 S Abingdon St, Arlington, VA 22206Sold
- $563,5002 bd2 ba1.3k sqft4701 29th St S, Arlington, VA 22206Off Market

- $605,4002 bd2 ba1.3k sqft4703 29th St S, Arlington, VA 22206Off Market
- $459,6001 bd2 ba711 sqft4705 29th St S APT A2, Arlington, VA 22206Off Market
- $312,5001 bd1 ba711 sqft4705 29th St S APT B2, Arlington, VA 22206Off Market
- $540,4001 bd2 ba1.4k sqft4705 29th St S APT A1, Arlington, VA 22206Off Market
Nearby schools
GreatSchools rating
- 3/10Abingdon Elementary SchoolGrades: PK-5Distance: 0.2 mi
- 7/10Gunston Middle SchoolGrades: 6-8Distance: 1.7 mi
- 4/10Wakefield High SchoolGrades: 9-12Distance: 0.8 mi
Schools provided by the listing agent
- Elementary: Abingdon
- Middle: Gunston
- High: Wakefield
- District: Arlington County Public Schools
Source: Bright MLS. This data may not be complete. We recommend contacting the local school district to confirm school assignments for this home.
Get a cash offer in 3 minutes
Find out how much your home could sell for in as little as 3 minutes with a no-obligation cash offer.
Estimated market value
$325,100
Get a cash offer in 3 minutes
Find out how much your home could sell for in as little as 3 minutes with a no-obligation cash offer.
Estimated market value
$325,100
- Virginia
- Arlington County
- Arlington
- 22206
- Fairlington-Shirlington
- 2854 S Abingdon St Apartment B2
Nearby cities
Nearby neighborhoods
Nearby zip codes
Other Arlington Topics
