Updated pictures to come. This beautiful row house boasts true hardwood flooring on the top two levels, except for tile in the kitchen and upper-level bathroom. Lots of natural light floods into this home with a southern exposure and a French door leading to the cute, fenced patio. You are also super close to one of the many pools in Fairlington. There is a sweet living room and dining area with a ceiling fan and crown molding that leads to an open kitchen with tiled backsplash, 42” maple cabinets, quartz counters, a large kitchen island with great pendant lighting and new stainless-steel appliances. You access the lower level through the kitchen, where the recreation room is tiled, and there is a full bath with a full-sized washer and dryer. The upper level has an updated full bath and two bedrooms. The primary bedroom has a ceiling fan and crown molding. Additionally, there is a pulldown attic access to a room that many of the units have completed as it is floored a spacious. The fenced backyard provides a perfect spot for relaxing or entertaining, whether you’re enjoying your morning coffee or hosting a BBQ. Lots of updates to include newer windows, hot water heater (2018), & high efficiency HVAC (2018). The community boasts six pools, tennis/ pickleball courts, tot lots, a community center, daily trash and recycling pickup, and a weekly bulk trash pickup day. There is ample street parking and permitted parking lots. Ideally located for commuters, Fairlington offers easy access to DC, Old Town Alexandria, Shirlington, Pentagon City, National Landing, and Reagan National Airport. Major transportation routes and bus service are just a short distance away. Nearby amenities include grocery stores, restaurants, and the Fairlington Farmers Market (open April through October). Enjoy the Fairlington Community Center, pools, EV charging stations two blocks away, and tennis courts as well. With its mix of historic charm, modern updates, and a prime location. Come make this your new home.
Sold for $635,000
$635,000
2858 S Abingdon St, Arlington, VA 22206
2beds
1,383sqft
Townhouse
Built in 1944
-- sqft lot
$634,600 Zestimate®
$459/sqft
$3,207 Estimated rent
Home value
$634,600
$590,000 - $685,000
$3,207/mo
Zestimate® history
Owner options
List your home for rent
$3,207/mo
Rent Zestimate®
Find your next renter with Zillow Rental Manager. Plus, with online applications, you can quickly screen prospective tenants – for free.
$3,207/mo
Rent Zestimate®
Refinance and save
$3,937/mo
Est. payment
Refinancing to a lower rate could help reduce your monthly payments and save thousands over the life of the loan.
$3,937/mo
Est. payment
Explore your selling options
Work with a Zillow partner agent
Leverage their expertise and Zillow's premium Showcase listings to get your home seen by more buyers.
Get startedList with your own agent
Get your home in front of millions of buyers by listing it on Zillow.
Learn how to do itSell it yourself
Take full control of how buyers see your home on Zillow by listing For Sale by Owner (FSBO).
List your homeWhat's special
Full-sized washer and dryerRecreation roomFenced backyardCute fenced patioQuartz countersHot water heaterLots of natural light
Zillow last checked:
Listing updated:
Listed by:
Christy Meade 703-623-5614,
Coldwell Banker Realty
Bought with:
Kay Houghton, SP98375051
EXP Realty, LLC
Source: Bright MLS,MLS#: VAAR2054826
Facts & features
Interior
Bedrooms & bathrooms
- Bedrooms: 2
- Bathrooms: 2
- Full bathrooms: 2
Rooms
- Room types: Living Room, Dining Room, Bedroom 2, Kitchen, Bedroom 1, Other, Recreation Room
Bedroom 1
- Features: Flooring - HardWood, Crown Molding, Ceiling Fan(s)
- Level: Upper
- Area: 156 Square Feet
- Dimensions: 12 x 13
Bedroom 2
- Features: Flooring - HardWood
- Level: Upper
- Area: 99 Square Feet
- Dimensions: 9 x 11
Dining room
- Features: Ceiling Fan(s), Crown Molding, Flooring - HardWood
- Level: Main
- Area: 99 Square Feet
- Dimensions: 11 x 9
Kitchen
- Features: Countertop(s) - Quartz, Flooring - Tile/Brick, Lighting - Pendants, Recessed Lighting, Pantry, Kitchen Island
- Level: Main
- Area: 70 Square Feet
- Dimensions: 10 x 7
Living room
- Features: Crown Molding, Flooring - HardWood
- Level: Main
- Area: 256 Square Feet
- Dimensions: 16 x 16
Other
- Features: Flooring - Ceramic Tile
- Level: Lower
- Area: 90 Square Feet
- Dimensions: 9 x 10
Recreation room
- Features: Flooring - Ceramic Tile
- Level: Lower
- Area: 256 Square Feet
- Dimensions: 16 x 16
Heating
- Central, Heat Pump, Electric
Cooling
- Central Air, Ceiling Fan(s), Heat Pump, Electric
Appliances
- Included: Electric Water Heater
Features
- Dry Wall
- Flooring: Ceramic Tile, Hardwood
- Basement: Partial,Finished,Full,Heated,Windows
- Has fireplace: No
Interior area
- Total structure area: 1,383
- Total interior livable area: 1,383 sqft
- Finished area above ground: 922
- Finished area below ground: 461
Property
Parking
- Total spaces: 2
- Parking features: Permit Included, Parking Lot
Accessibility
- Accessibility features: None
Features
- Levels: Three
- Stories: 3
- Patio & porch: Patio
- Pool features: Community
- Fencing: Back Yard,Wood,Privacy
Details
- Additional structures: Above Grade, Below Grade
- Parcel number: 29008360
- Zoning: RA14-26
- Special conditions: Standard
Construction
Type & style
- Home type: Townhouse
- Architectural style: Colonial
- Property subtype: Townhouse
Materials
- Brick
- Foundation: Slab
- Roof: Composition
Condition
- New construction: No
- Year built: 1944
Details
- Builder model: Clarendon 2
Utilities & green energy
- Sewer: Public Sewer
- Water: Public
- Utilities for property: Fiber Optic
Community & HOA
Community
- Features: Pool
- Condo and coop fee: $463 monthly
- Subdivision: Fairlington Villages
HOA
- Has HOA: No
- Amenities included: Clubhouse, Common Grounds, Fencing, Pool, Tennis Court(s), Tot Lots/Playground
- Services included: Common Area Maintenance, Maintenance Structure, Maintenance Grounds, Lawn Care Front, Management, Pool(s), Snow Removal, Trash, Water
- HOA name: Fairlington Village
Location
- Region: Arlington
Financial & listing details
- Price per square foot: $459/sqft
- Tax assessed value: $516,900
- Annual tax amount: $5,340
- Date on market: 5/16/2025
- Listing agreement: Exclusive Right To Sell
- Ownership: Condominium
Price history
| Date | Event | Price |
|---|---|---|
| 6/10/2025 | Sold | $635,000+1.6%$459/sqft |
Source:  Bright MLS #VAAR2054826 Report a problem Bright MLS #VAAR2054826 Report a problem | ||
| 5/26/2025 | Pending sale | $625,000$452/sqft |
Source: Bright MLS #VAAR2054826 Report a problem | ||
| 5/18/2025 | Contingent | $625,000$452/sqft |
Source: Bright MLS #VAAR2054826 Report a problem | ||
| 5/16/2025 | Listed for sale | $625,000+50.6%$452/sqft |
Source: Bright MLS #VAAR2054826 Report a problem | ||
| 10/18/2023 | Listing removed | -- |
Source: Zillow Rentals Report a problem | ||
| 10/7/2023 | Listed for rent | $2,800+19.1%$2/sqft |
Source: Zillow Rentals Report a problem | ||
| 4/7/2020 | Listing removed | $2,350$2/sqft |
Source: Better Homes and Gardens Real Estate Premier #VAAR160102 Report a problem | ||
| 3/7/2020 | Listed for rent | $2,350+6.8%$2/sqft |
Source: Better Homes and Gardens Real Estate Premier #VAAR160102 Report a problem | ||
| 11/13/2013 | Listing removed | $2,200$2/sqft |
Source: Weichert, REALTORS #AR8144358 Report a problem | ||
| 9/25/2013 | Price change | $2,200-8.3%$2/sqft |
Source: Weichert, Realtors Report a problem | ||
| 9/12/2013 | Price change | $2,400-4%$2/sqft |
Source: Weichert Realtors Report a problem | ||
| 9/6/2013 | Listed for rent | $2,500$2/sqft |
Source: Weichert Realtors Report a problem | ||
| 7/29/2013 | Sold | $414,900+31.7%$300/sqft |
Source: Public Record Report a problem | ||
| 9/23/2003 | Sold | $315,000+101.3%$228/sqft |
Source: Public Record Report a problem | ||
| 9/17/1999 | Sold | $156,500$113/sqft |
Source: Public Record Report a problem | ||
Public tax history
| Year | Property taxes | Tax assessment |
|---|---|---|
| 2025 | $5,801 +8.6% | $561,600 +8.6% |
| 2024 | $5,340 +0.3% | $516,900 |
| 2023 | $5,324 +1.7% | $516,900 +1.7% |
| 2022 | $5,233 +4.3% | $508,100 +4.3% |
| 2021 | $5,018 +7.3% | $487,200 +6.9% |
| 2020 | $4,678 +6.9% | $455,900 +6.9% |
| 2019 | $4,375 +4.6% | $426,400 +2.6% |
| 2018 | $4,182 +2.6% | $415,700 +2.6% |
| 2017 | $4,077 +2.4% | $405,300 +0.8% |
| 2016 | $3,983 -1.3% | $401,900 -0.8% |
| 2015 | $4,037 | $405,300 |
| 2014 | $4,037 +10.1% | $405,300 +11.3% |
| 2013 | $3,665 -0.8% | $364,300 |
| 2012 | $3,693 -1.2% | -- |
| 2011 | $3,739 | -- |
| 2009 | -- | -- |
| 2008 | -- | -- |
| 2007 | -- | -- |
| 2006 | -- | -- |
| 2005 | -- | -- |
| 2004 | -- | -- |
| 2003 | -- | -- |
| 2002 | -- | -- |
| 2001 | -- | $158,000 |
Find assessor info on the county website
Neighborhood: Fairlington-Shirlington
Nearby homes
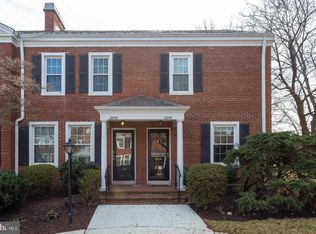
- $610,0002 bd2 ba922 sqft2856 S Abingdon St, Arlington, VA 22206Sold
- $329,9001 bd1 ba711 sqft2854 S Abingdon St APT B2, Arlington, VA 22206Sold

- $325,0001 bd1 ba711 sqft2874 S Abingdon St APT C1, Arlington, VA 22206Sold

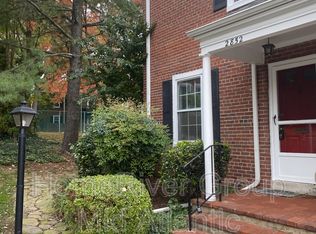
- $590,0002 bd2 ba1.3k sqft2852 S Abingdon St, Arlington, VA 22206Sold
- $338,0001 bd1 ba711 sqft2868 S Abingdon St APT B1, Arlington, VA 22206Sold
- $527,3002 bd2 ba1.4k sqft2854 S Abingdon St APT A2, Arlington, VA 22206Off Market
- $310,4001 bd1 ba711 sqft2854 S Abingdon St APT C2, Arlington, VA 22206Off Market
- $475,5001 bd2 ba1.4k sqft2854 S Abingdon St APT A1, Arlington, VA 22206Off Market
Nearby schools
GreatSchools rating
- 3/10Abingdon Elementary SchoolGrades: PK-5Distance: 0.2 mi
- 7/10Gunston Middle SchoolGrades: 6-8Distance: 1.7 mi
- 4/10Wakefield High SchoolGrades: 9-12Distance: 0.8 mi
Schools provided by the listing agent
- Elementary: Abingdon
- Middle: Gunston
- High: Wakefield
- District: Arlington County Public Schools
Source: Bright MLS. This data may not be complete. We recommend contacting the local school district to confirm school assignments for this home.
Get a cash offer in 3 minutes
Find out how much your home could sell for in as little as 3 minutes with a no-obligation cash offer.
Estimated market value
$634,600
Get a cash offer in 3 minutes
Find out how much your home could sell for in as little as 3 minutes with a no-obligation cash offer.
Estimated market value
$634,600
- Virginia
- Arlington County
- Arlington
- 22206
- Fairlington-Shirlington
- 2858 S Abingdon St
Nearby cities
Nearby neighborhoods
Nearby zip codes
Other Arlington Topics
