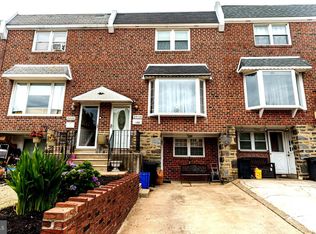
Welcome to 2854 Tremont street. Welcome to 2854 Tremont. Arriving you will notice the extra large front driveway with off street parking for two full-size vehicles. Entering through the living room you were greeted with new carpeting which continues into the formal dining room. Open concept kitchen with refrigerator, oven/range dishwasher and garbage disposal. A convenient first floor powder room complete this level. The second level offers large main bedroom with wall-to-wall his and her closet and ceiling fan. Three piece ceramic tile bath with new vinyl wood style flooring. Two additional nice size bedrooms also equipped with ceiling fans. The same new carpeting as the throughout the first level complete this floor. The basement is full sized and finished. The garage has been converted to a multipurpose bonus room, currently serving as a laundry area with washer and dryer included and large storage room. This area could be easily converted to a fourth bedroom, home, office, exercise room, media room, etc. A three season room has been added, exiting the basement to the backyard. Note the three season room has some water penetration. This home Is offering a home warranty for extra peace of mind. Also very convenient to schools, public transportation and shopping. Should not last long. Call your realtor today.
Sold for $225,000
Zillow last checked:
Listing updated:
Bought with:
Rachid Ait medjane, RS356925
Keller Williams Real Estate Tri-County
Source: Bright MLS,MLS#: PAPH2271772
Price history
| Date | Event | Price |
|---|---|---|
| 10/24/2023 | Sold | $225,000-10%$116/sqft |
Source:  Bright MLS #PAPH2271772 Report a problem Bright MLS #PAPH2271772 Report a problem | ||
| 10/11/2023 | Pending sale | $249,900$129/sqft |
Source: Bright MLS #PAPH2271772 Report a problem | ||
| 9/18/2023 | Listed for sale | $249,900$129/sqft |
Source: Bright MLS #PAPH2271772 Report a problem | ||
Nearby homes
Get a cash offer in 3 minutes
Find out how much your home could sell for in as little as 3 minutes with a no-obligation cash offer.
Estimated market value
$308,300
