Skip main navigation
Off market
  • $312,500

    2862 Tremont St, Philadelphia, PA 19136

    3beds
    1,296sqft
    Townhouse
    Built in 1961
    2,021 Square Feet Lot
    $312,500 Zestimate®
    $241/sqft
    $2,439 Estimated rent

    Home value

    $312,500

    $297,000 - $328,000

    $2,439/mo

    Zestimate® history
    Loading
    Loading...

    Owner options

    List your home for rent

    $2,439/mo

    Rent Zestimate®

    Find your next renter with Zillow Rental Manager. Plus, with online applications, you can quickly screen prospective tenants – for free.

    Learn more

    $2,439/mo

    Rent Zestimate®

    Refinance and save

    $1,895/mo

    Est. payment

    Refinancing to a lower rate could help reduce your monthly payments and save thousands over the life of the loan.

    See today's rates

    $1,895/mo

    Est. payment

    Explore your selling options

    Work with a Zillow partner agent

    Leverage their expertise and Zillow's premium Showcase listings to get your home seen by more buyers.

    Get started

    List with your own agent

    Get your home in front of millions of buyers by listing it on Zillow.

    Learn how to do it

    Sell it yourself

    Take full control of how buyers see your home on Zillow by listing For Sale by Owner (FSBO).

    List your home

    What's special

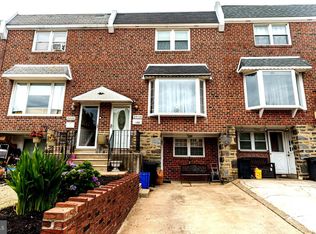
    Tucked away on a quiet, residential haven within the highly desired Holme Circle neighborhood, this beautiful three bedroom home awaits. Neighborly charm and delightful curb appeal fills the street as you approach the brick facade and continue down the 2 car front driveway to the attached garage, perfect for storage. Coveted upgrades such as a brand new Washer / Dryer, new AC Unit upstairs, new 120 amps electric system with everything on dimmers and LED Efficient Energy and GFCIs installed, newer rubber Roof, new faucets and PVC line will entice you before even entering this gorgeous space. Step through the front door into the amazing living space, brightened by natural light from the enormous windows and gleaming hardwood floors. The stunning hardwood floors carry you into the Dining Room, creating the perfect layout for entertaining guests with enough privacy for designated living space. Opening into the beautiful, Gourmet Kitchen, step inside to discover Granite Countertops, Tile Backsplash, Ceramic Tile Flooring, and a Breakfast Bar. This is the perfect place to prepare meals or enjoy your morning coffee with sunny views of your lush, private Fenced In Backyard. Shaded by a gorgeous tree line, this is the perfect outdoor space for hosting backyard BBQs during warmer months. Ascend up to the second level of the home and discover your Master Bedroom, abundant in closet space and natural light. The two additional bedrooms offer plenty of space and opportunity to create guest bedrooms, a home office, studio, and more. Space is anything but lacking in this home, complete with a full finished basement with sliding glass door leading out to the covered patio and backyard, as well as a separate laundry area with access to the garage. The ideal spot for a den, home office, storage, home gym, or whatever suits your needs, this basement is perfect for any resident. From the delightful neighborhood to the beautiful features throughout, welcome home!

    This property is off market, which means it's not currently listed for sale or rent on Zillow. This may be different from what's available on other websites or public sources.

    Facts & features

    Interior

    Bedrooms & bathrooms
    • Bedrooms: 3
    • Bathrooms: 2
    • Full bathrooms: 1
    • 1/2 bathrooms: 1
    Heating
    • Forced air, Gas
    Cooling
    • Central
    Appliances
    • Included: Dishwasher, Garbage disposal
    Features
    • Flooring: Tile, Carpet
    • Basement: Finished
    Interior area
    • Total interior livable area: 1,296 sqft
    • Finished area below ground: 0

    Property

    Parking
    • Total spaces: 2
    • Parking features: Garage - Attached
    Features
    • Exterior features: Other
    • Has view: Yes
    • View description: Water
    • Has water view: Yes
    • Water view: Water
    Lot
    • Size: 2,021 sqft
    Details
    • Parcel number: 572056033
    • Special conditions: Standard

    Construction

    Type & style
    • Home type: Townhouse
    • Architectural style: Traditional
    Materials
    • Roof: Other
    Condition
    • Year built: 1961

    Community & neighborhood

    Location
    • Region: Philadelphia

    Other

    Other facts
    • HeatingYN: true
    • CoolingYN: true
    • StoriesTotal: 2
    • ArchitecturalStyle: Traditional
    • SpecialListingConditions: Standard
    • ParkingFeatures: Driveway
    • Cooling: Central Air
    • ConstructionMaterials: Masonry
    • View: Water
    • BelowGradeFinishedArea: 0
    • StructureType: Row/Townhouse
    • Heating: 90% Forced Air
    • Basement: Y

    Price history

    DateEventPrice
    7/5/2019Sold$210,000+2.5%$162/sqft
    Source: Public Record Report a problem
    6/6/2019Pending sale$204,900$158/sqft
    Source: Compass Pennsylvania, LLC #PAPH801884 Report a problem
    5/29/2019Listed for sale$204,900+5.1%$158/sqft
    Source: Compass Pennsylvania, LLC #PAPH801884 Report a problem
    5/9/2018Sold$194,900$150/sqft
    Source: Public Record Report a problem
    5/1/2018Pending sale$194,900$150/sqft
    Source: BHHS Prime Real Estate #7143500 Report a problem
    3/15/2018Listed for sale$194,900+36.4%$150/sqft
    Source: Bhhs Prime Real Estate #1000270264 Report a problem
    11/6/2015Listing removed$142,900$110/sqft
    Source: Disston Realty #6488772 Report a problem
    9/23/2015Price change$142,900-2.1%$110/sqft
    Source: Disston Realty #6488772 Report a problem
    8/13/2015Price change$145,900-1.4%$113/sqft
    Source: Disston Realty #6488772 Report a problem
    7/25/2015Price change$147,900-0.7%$114/sqft
    Source: Disston Realty #6488772 Report a problem
    5/31/2015Price change$148,900-0.7%$115/sqft
    Source: Disston Realty #6488772 Report a problem
    4/14/2015Price change$149,900-1.4%$116/sqft
    Source: Disston Realty #6488772 Report a problem
    11/12/2014Listed for sale$152,000$117/sqft
    Source: Disston Realty #6488772 Report a problem

    Public tax history

    YearProperty taxesTax assessment
    2025$3,880 +30%$277,200 +30%
    2024$2,986 $213,300
    2023$2,986 +22.4%$213,300
    2022$2,440 --
    2021$2,440 +7.5%--
    2018$2,270 --
    2017$2,270 +32.7%--
    2016$1,711 --
    2015$1,711 --
    2014$1,711 +4.5%$152,200 +658.6%
    2012$1,637 $20,064
    2011-- $20,064
    2010-- $20,064
    2009-- $20,064 +1.8%
    2008-- $19,712
    2007-- $19,712 +7.5%
    2006-- $18,336
    2005-- $18,336
    2004-- $18,336
    2003-- $18,336 +6.5%
    2002-- $17,216
    2000-- $17,216
    1999-- $17,216

    Find assessor info on the county website

    Neighborhood: Pennypack Woods

    Nearby schools

    GreatSchools rating
    Schools provided by the listing agent
    • District: THE SCHOOL DISTRICT OF PHILADELPHIA

    Source: The MLS. This data may not be complete. We recommend contacting the local school district to confirm school assignments for this home.

    Get a cash offer in 3 minutes
    Find out how much your home could sell for in as little as 3 minutes with a no-obligation cash offer.
    Estimated market value
    $312,500
    Get a cash offer in 3 minutes
    Find out how much your home could sell for in as little as 3 minutes with a no-obligation cash offer.
    Estimated market value
    $312,500