Move-In Ready! Immaculately Kept & Maintained Erie Condo In Highly Coveted Blue Sky At Vista Ridge, This Beautifully 2nd Floor very nice 2-Bed, 2-Full Bath and two balconies with Mountains Range Views creates a very serene and peaceful setting, features a Garage right across the street right out front for easy access.Strategically located near the stunning Club House, Fitness Center and Mail box. Additional guest parking is perfectly located in front of the building as well. The open concept home with newer paint radiates with natural light. High ceilings with ceiling fans creating a bright and comfortable atmosphere. The living room features a Cozy Gas Fireplace, Ceiling Fan and Balcony with Mountain Range Views.In the Kitchen you will find Stainless Steel appliances & Slab Granite Countertops.The Owner's Suite has a huge Deep Walk-In Closet, a generous Private 4-Piece Bath sized bath, Ceiling Fan, private balcony with Mountain Range Views and complete with Storage Closet. The Secondary bedroom is spacious & bright (could be an office/flex room) with a Ceiling Fan and adjacent to the Guest/Second Full Bathroom. Laundry with Full-Size Washer & Dryer in the unit included.You will love the amenities that Blue Sky at Vista Ridge offers, a Beautiful Resort Style Club House, Community Pool & Hot Tub with mountain views. The 24-hour On-Site Fitness Center Facility located within the Clubhouse with and fissures a convenient exterior entrance, Sand Volleyball Court, Playgrounds, Trails galore and the esteemed Colorado National Golf Course. Walk, Bike or Run many Miles of nearby Trails which go to Denver, Boulder, Longmont and beyond. Close to Nearby Shopping & Restaurants. Quick & Easy access to I-25 and 470 that makes the Commute to Boulder, Denver, DIA/Anywhere via Baseline Rd very convenient.Don't miss this attractive Condo, schedule a private tour today!
Sold for $360,000
$360,000
2855 Blue Sky Cir #3-203, Erie, CO 80516
2beds
1,156sqft
Condominium
Built in 2005
-- sqft lot
$-- Zestimate®
$311/sqft
$2,102 Estimated rent
Home value
Not available
Estimated sales range
Not available
$2,102/mo
Zestimate® history
Owner options
List your home for rent
$2,102/mo
Rent Zestimate®
Find your next renter with Zillow Rental Manager. Plus, with online applications, you can quickly screen prospective tenants – for free.
$2,102/mo
Rent Zestimate®
Refinance and save
$2,553/mo
Est. payment
Refinancing to a lower rate could help reduce your monthly payments and save thousands over the life of the loan.
$2,553/mo
Est. payment
Explore your selling options
Work with a Zillow partner agent
Leverage their expertise and Zillow's premium Showcase listings to get your home seen by more buyers.
Get startedList with your own agent
Get your home in front of millions of buyers by listing it on Zillow.
Learn how to do itSell it yourself
Take full control of how buyers see your home on Zillow by listing For Sale by Owner (FSBO).
List your homeWhat's special
Zillow last checked:
Listing updated:
Listed by:
Deni Niethammer 303-995-4742,
The Resource Group, LLC
Bought with:
Rick Hausman, 40028083
Roots Real Estate
Source: IRES as distributed by MLS GRID,MLS#: 1001608
Facts & features
Interior
Bedrooms & bathrooms
- Bedrooms: 2
- Bathrooms: 2
- Full bathrooms: 2
- Main level bathrooms: 2
Primary bedroom
- Description: Carpet
- Features: Full Primary Bath, Luxury Features Primary Bath, 5 Piece Primary Bath
- Level: Main
- Area: 168 Square Feet
- Dimensions: 14 x 12
Bedroom 2
- Description: Carpet
- Level: Main
- Area: 130 Square Feet
- Dimensions: 10 x 13
Dining room
- Description: Carpet
- Level: Main
- Area: 130 Square Feet
- Dimensions: 10 x 13
Kitchen
- Description: Vinyl
- Level: Main
- Area: 90 Square Feet
- Dimensions: 10 x 9
Laundry
- Description: Vinyl
- Level: Main
- Area: 15 Square Feet
- Dimensions: 3 x 5
Living room
- Description: Carpet
- Level: Main
- Area: 180 Square Feet
- Dimensions: 15 x 12
Heating
- Forced Air
Appliances
- Included: Electric Range, Self Cleaning Oven, Dishwasher, Refrigerator
Features
- Separate Dining Room, Walk-In Closet(s), High Ceilings
- Windows: Window Coverings
- Basement: None
- Has fireplace: Yes
- Fireplace features: Gas Log
Interior area
- Total structure area: 1,156
- Total interior livable area: 1,156 sqft
- Finished area above ground: 1,156
Property
Parking
- Total spaces: 1
- Parking features: >8' Garage Door
- Garage spaces: 1
- Details: Detached
Features
- Levels: One
- Stories: 1
- Entry location: 2nd Floor
- Exterior features: Sprinkler System, Balcony, Recreation Association Required
- Spa features: Community
- Has view: Yes
- View description: Mountain(s), Hills
Lot
- Features: Paved
Details
- Parcel number: R3382705
- Zoning: RES
- Special conditions: Private Owner
Construction
Type & style
- Home type: Condo
- Property subtype: Condominium
- Attached to another structure: Yes
Materials
- Frame, Brick, Stucco
- Roof: Composition
Condition
- New construction: No
- Year built: 2005
Utilities & green energy
- Electric: XCEL
- Gas: Black Hills
- Sewer: Public Sewer
- Water: City
- Utilities for property: Natural Gas Available, Electricity Available, Cable Available, High Speed Avail
Community & HOA
Community
- Features: Clubhouse, Pool, Playground, Fitness Center, Trail(s)
- Security: Fire Sprinkler System
- Subdivision: Vista Ridge
HOA
- Has HOA: Yes
- Services included: Common Amenities, Trash, Snow Removal, Maintenance Grounds, Management, Exterior Maintenance
- HOA fee: $441 monthly
- HOA name: Advance HOA
- HOA phone: 303-482-2213
Location
- Region: Erie
Financial & listing details
- Price per square foot: $311/sqft
- Tax assessed value: $210,469
- Annual tax amount: $3,026
- Date on market: 1/15/2024
- Listing terms: Cash,Conventional,FHA,VA Loan
- Electric utility on property: Yes
- Road surface type: Asphalt
Price history
| Date | Event | Price |
|---|---|---|
| 3/29/2024 | Sold | $360,000-1.4%$311/sqft |
Source:  IRES as distributed by MLS GRID #1001608 Report a problem IRES as distributed by MLS GRID #1001608 Report a problem | ||
| 2/21/2024 | Pending sale | $365,000$316/sqft |
Source: IRES as distributed by MLS GRID #1001608 Report a problem | ||
| 2/15/2024 | Price change | $365,000-1.4%$316/sqft |
Source: IRES as distributed by MLS GRID #1001608 Report a problem | ||
| 1/15/2024 | Listed for sale | $370,000+23.4%$320/sqft |
Source: IRES as distributed by MLS GRID #1001608 Report a problem | ||
| 4/23/2019 | Listing removed | $299,900$259/sqft |
Source: Resident Realty North Metro #872140 Report a problem | ||
| 3/13/2019 | Pending sale | $299,900$259/sqft |
Source: Resident Realty Colorado #3387953 Report a problem | ||
| 2/12/2019 | Listed for sale | $299,900+7.1%$259/sqft |
Source: Resident Realty Colorado #3387953 Report a problem | ||
| 7/7/2018 | Listing removed | $279,900$242/sqft |
Source: EAGNA REAL ESTATE #5044593 Report a problem | ||
| 6/5/2018 | Pending sale | $279,900$242/sqft |
Source: EAGNA REAL ESTATE #5044593 Report a problem | ||
| 5/23/2018 | Listed for sale | $279,900+35.9%$242/sqft |
Source: EAGNA REAL ESTATE #5044593 Report a problem | ||
| 11/3/2015 | Sold | $206,000$178/sqft |
Source: Agent Provided Report a problem | ||
Public tax history
| Year | Property taxes | Tax assessment |
|---|---|---|
| 2018 | $2,870 +22.1% | $15,150 |
| 2017 | $2,350 +1.9% | $15,150 +24% |
| 2016 | $2,306 +17.9% | $12,220 |
| 2015 | $1,955 +59.5% | $12,220 +60.2% |
| 2014 | $1,226 | $7,630 |
| 2013 | -- | $7,630 -25.3% |
| 2012 | -- | $10,220 |
| 2011 | -- | $10,220 -15.7% |
| 2010 | -- | $12,120 |
| 2009 | -- | $12,120 -7.5% |
| 2008 | -- | $13,100 |
| 2007 | -- | $13,100 +84.5% |
| 2006 | -- | $7,100 |
| 2005 | -- | $7,100 |
Find assessor info on the county website
Neighborhood: 80516
Nearby homes
- $345,0002 bd2 ba1.1k sqft2855 Blue Sky Cir UNIT 3-206, Erie, CO 80516Sold

- $355,0002 bd2 ba1.1k sqft2875 Blue Sky Cir UNIT 4-103, Erie, CO 80516Sold

- $343,4232 bd2 ba1.1k sqft3045 Blue Sky Cir UNIT 18-105, Erie, CO 80516Sold
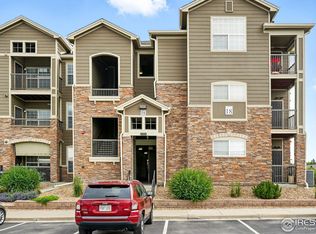
- $230,6772 bd2 ba1.2k sqft3045 Blue Sky Cir UNIT 18-307, Erie, CO 80516Off Market

- $333,0002 bd2 ba1.1k sqft3045 Blue Sky Cir UNIT 18-304, Erie, CO 80516Sold
- $--2 bd2 ba1.1k sqft3045 Blue Sky Cir, Erie, CO 80516Off Market
- $349,9002 bd2 ba1.1k sqft3045 Blue Sky Cir UNIT 18-303, Erie, CO 80516Sold
- $226,4992 bd2 ba1.2k sqft2855 Blue Sky Cir UNIT 3-101, Erie, CO 80516Off Market
Nearby schools
GreatSchools rating
- 8/10Black Rock Elementary SchoolGrades: PK-5Distance: 0.9 mi
- 6/10Erie Middle SchoolGrades: 6-8Distance: 3.6 mi
- 10/10Erie High SchoolGrades: 9-12Distance: 3.3 mi
Schools provided by the listing agent
- Elementary: Soaring Heights PK-8
- Middle: Soaring Heights PK-8
- High: Erie
Source: IRES as distributed by MLS GRID. This data may not be complete. We recommend contacting the local school district to confirm school assignments for this home.


Get pre-qualified for a loan
At Zillow Home Loans, we can pre-qualify you in as little as 5 minutes with no impact to your credit score.An equal housing lender. NMLS #10287.
- Colorado
- Weld County
- Erie
- 80516
- 2855 Blue Sky Cir Unit 3-203
Nearby cities
Nearby zip codes
Other Erie Topics
