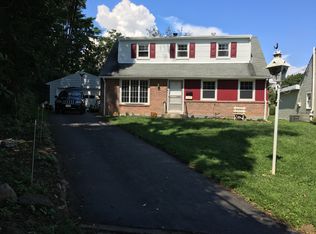
Welcome to 2855 E Texas Blvd in Allentown, where charm meets functionality in this expansive Cape Cod home located in a lovely cul-de-sac. Situated in Parkland School District, this home boasts a spacious layout perfect for families and entertainers alike. The primary bedroom complete with an ensuite bathroom is located on the first floor. With a total of 4 bedrooms and 3 full baths, there's plenty of space for everyone to unwind and recharge. Each room offers its own unique character, reflecting the creative spirit of the current owners. The fenced-in yard adds an additional layer of privacy and security, ideal for children and pets to play freely. Beyond the yard lies a playground (right outside the gated fence!) Downstairs, the partially-finished basement offers limitless potential for various activities, from a home gym to a game room or even a cozy movie night retreat. This home offers the perfect balance of suburban tranquility and urban convenience, with quick access to major roadways, local hospitals, and multiple parks. Don't miss your chance to call this unique and charming Cape Cod your new home. Schedule a viewing today and experience the magic of 2855 E Texas Blvd for yourself! Showings begin Wednesday, 3/13.
Sold for $360,000
Street View
$360,000
2855 E Texas Blvd, Allentown, PA 18103
4beds
2,512sqft
Single Family Residence
Built in 1957
7,274 Square Feet Lot
$433,200 Zestimate®
$143/sqft
$2,789 Estimated rent
Home value
$433,200
$412,000 - $455,000
$2,789/mo
Zestimate® history
Owner options
List your home for rent
$2,789/mo
Rent Zestimate®
Find your next renter with Zillow Rental Manager. Plus, with online applications, you can quickly screen prospective tenants – for free.
$2,789/mo
Rent Zestimate®
Refinance and save
$2,382/mo
Est. payment
Refinancing to a lower rate could help reduce your monthly payments and save thousands over the life of the loan.
$2,382/mo
Est. payment
Explore your selling options
Work with a Zillow partner agent
Leverage their expertise and Zillow's premium Showcase listings to get your home seen by more buyers.
Get startedList with your own agent
Get your home in front of millions of buyers by listing it on Zillow.
Learn how to do itSell it yourself
Take full control of how buyers see your home on Zillow by listing For Sale by Owner (FSBO).
List your homeWhat's special
Expansive cape cod homeUrban convenienceGame roomMultiple parksHome gymSpacious layoutLocal hospitals
Zillow last checked:
Listing updated:
Listed by:
Alexandria Piazza 484-541-6509,
Light House Realty LV LLC
Bought with:
Mickey Sanchez, RS353115
EXP Realty LLC
Source: GLVR,MLS#: 734194 Originating MLS: Lehigh Valley MLS
Originating MLS: Lehigh Valley MLSFacts & features
Interior
Bedrooms & bathrooms
- Bedrooms: 4
- Bathrooms: 3
- Full bathrooms: 3
Primary bedroom
- Description: This room currently has couches & hanging chair
- Level: First
- Dimensions: 18.00 x 15.00
Bedroom
- Description: Currently being used as primary bedroom
- Level: First
- Dimensions: 14.00 x 11.00
Bedroom
- Level: Second
- Dimensions: 19.00 x 11.00
Bedroom
- Level: Second
- Dimensions: 18.00 x 14.00
Primary bathroom
- Level: First
- Dimensions: 14.00 x 5.00
Den
- Level: Second
- Dimensions: 9.00 x 16.00
Dining room
- Level: First
- Dimensions: 12.00 x 12.00
Family room
- Level: First
- Dimensions: 18.00 x 17.00
Other
- Level: First
- Dimensions: 10.00 x 6.00
Other
- Level: Second
- Dimensions: 5.00 x 9.00
Kitchen
- Level: First
- Dimensions: 10.00 x 6.00
Living room
- Level: First
- Dimensions: 14.00 x 11.00
Recreation
- Level: Basement
- Dimensions: 11.00 x 15.00
Recreation
- Level: Basement
- Dimensions: 14.00 x 22.00
Heating
- Baseboard, Forced Air, Oil
Cooling
- Central Air
Appliances
- Included: Dryer, Dishwasher, Electric Oven, Electric Range, Electric Water Heater, Refrigerator, Washer
Features
- Dining Area
- Basement: Partially Finished
Interior area
- Total interior livable area: 2,512 sqft
- Finished area above ground: 1,912
- Finished area below ground: 600
Property
Parking
- Total spaces: 2
- Parking features: Off Street, Parking Pad, On Street
- Garage spaces: 2
- Has uncovered spaces: Yes
Lot
- Size: 7,274 Square Feet
- Features: Cul-De-Sac, Flat
Details
- Parcel number: 548692689953001
- Zoning: R-4-MEDIUM DENSITY RESIDE
- Special conditions: None
Construction
Type & style
- Home type: SingleFamily
- Architectural style: Cape Cod
- Property subtype: Single Family Residence
Materials
- Vinyl Siding
- Roof: Asphalt,Fiberglass
Condition
- Year built: 1957
Utilities & green energy
- Electric: 200+ Amp Service, Circuit Breakers
- Sewer: Public Sewer
- Water: Public
Community & HOA
Community
- Subdivision: Not in Development
Location
- Region: Allentown
Financial & listing details
- Price per square foot: $143/sqft
- Tax assessed value: $195,500
- Annual tax amount: $4,594
- Date on market: 3/11/2024
- Cumulative days on market: 22 days
- Listing terms: Cash,Conventional,FHA,VA Loan
- Ownership type: Fee Simple
Price history
| Date | Event | Price |
|---|---|---|
| 4/30/2024 | Sold | $360,000-4%$143/sqft |
Source:  GLVR #734194 Report a problem GLVR #734194 Report a problem | ||
| 4/3/2024 | Pending sale | $375,000$149/sqft |
Source: GLVR #734194 Report a problem | ||
| 3/11/2024 | Listed for sale | $375,000+23.8%$149/sqft |
Source: GLVR #734194 Report a problem | ||
| 7/15/2021 | Sold | $303,000+1%$121/sqft |
Source: GLVR #668447 Report a problem | ||
| 5/25/2021 | Pending sale | $299,900$119/sqft |
Source:  RE/MAX International #668447 Report a problem RE/MAX International #668447 Report a problem | ||
| 5/25/2021 | Price change | $299,900+13.2%$119/sqft |
Source: RE/MAX International #668447 Report a problem | ||
| 5/21/2021 | Listed for sale | $264,900+17.7%$105/sqft |
Source: RE/MAX International #668447 Report a problem | ||
| 1/12/2017 | Listing removed | $225,000$90/sqft |
Source: Hawthorne Real Estate #534218 Report a problem | ||
| 12/2/2016 | Price change | $225,000-5.9%$90/sqft |
Source: Hawthorne Real Estate #534218 Report a problem | ||
| 11/16/2016 | Listed for sale | $239,000+32.9%$95/sqft |
Source: Hawthorne Real Estate #534218 Report a problem | ||
| 4/15/2011 | Sold | $179,900+26.2%$72/sqft |
Source: Public Record Report a problem | ||
| 1/28/2000 | Sold | $142,500$57/sqft |
Source: Public Record Report a problem | ||
Public tax history
| Year | Property taxes | Tax assessment |
|---|---|---|
| 2025 | $4,887 +6.4% | $195,500 |
| 2024 | $4,594 +2.2% | $195,500 |
| 2023 | $4,496 | $195,500 |
| 2022 | $4,496 +0.4% | $195,500 |
| 2021 | $4,479 | $195,500 |
| 2020 | $4,479 +10438.5% | $195,500 |
| 2019 | $43 | $195,500 |
| 2018 | $43 | $195,500 |
| 2017 | -- | $195,500 |
| 2016 | -- | $195,500 |
| 2015 | -- | $195,500 |
| 2014 | -- | $195,500 +253.8% |
| 2012 | -- | $55,250 |
| 2011 | -- | $55,250 |
| 2010 | -- | $55,250 |
| 2009 | -- | $55,250 |
| 2008 | -- | $55,250 |
| 2007 | -- | $55,250 |
| 2006 | -- | $55,250 |
| 2005 | -- | $55,250 |
| 2004 | -- | $55,250 |
| 2003 | -- | $55,250 |
| 2002 | -- | $55,250 |
| 2000 | -- | $55,250 |
Find assessor info on the county website
Neighborhood: Dorneyville
Nearby homes
- $337,6003 bd1 ba1.4k sqft2847 E Texas Blvd, Allentown, PA 18103Off Market
- $406,2003 bd3 ba1.9k sqft2863 E Texas Blvd, Allentown, PA 18103Off Market
- $324,8003 bd1 ba1k sqft2839 E Texas Blvd, Allentown, PA 18103Off Market
- $319,100-- bd-- ba-- sqft2876 W South St, Allentown, PA 18103Off Market
- $345,4003 bd1 ba1k sqft2831 E Texas Blvd, Allentown, PA 18103Off Market
- $327,7003 bd1 ba1k sqft2832 Mosser St, Allentown, PA 18103Off Market
- $345,7004 bd2 ba1k sqft2852 E Texas Blvd, Allentown, PA 18103Off Market
- $325,0004 bd2 ba1.2k sqft2840 E Texas Blvd, Allentown, PA 18103For Sale
Nearby schools
GreatSchools rating
- 9/10Cetronia SchoolGrades: K-5Distance: 1.1 mi
- 8/10Springhouse Middle SchoolGrades: 6-8Distance: 2.5 mi
- 8/10Parkland Senior High SchoolGrades: 9-12Distance: 4.3 mi
Schools provided by the listing agent
- District: Parkland
Source: GLVR. This data may not be complete. We recommend contacting the local school district to confirm school assignments for this home.
Get a cash offer in 3 minutes
Find out how much your home could sell for in as little as 3 minutes with a no-obligation cash offer.
Estimated market value
$433,200
Get a cash offer in 3 minutes
Find out how much your home could sell for in as little as 3 minutes with a no-obligation cash offer.
Estimated market value
$433,200
- Pennsylvania
- Lehigh County
- Allentown
- 18103
- Dorneyville
- 2855 E Texas Blvd
Nearby cities
Nearby neighborhoods
Nearby zip codes
Other Allentown Topics
