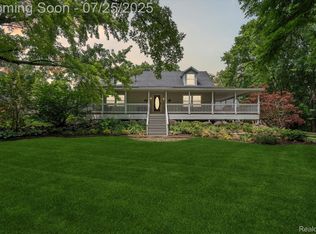
Welcome to your DREAM home! Nestled on nearly 5 ACRES of picturesque land, this gorgeous RANCH-STYLE residence offers a perfect blend of comfort, luxury and nature. With 4 spacious bedrooms and 3 full baths (Primary bath has HEATED floors) Fantastic OPEN floor plan with Large living room with panoramic VIEWS to the front yard, SPACIOUS kitchen with oversized island, GRANITE, STAINLESS steel appliances, and an abundance of cabinetry, warm and inviting family room with gas fireplace for those chilly evenings, and Anderson windows. The finished basement boasts a large recreation room with gas fireplace, MINI KITCHEN/BAR, bedroom, bath, tons of STORAGE and walk out access to to the stunning BUILT-IN POOL with HOT TUB complete with a serene WATERFALL feature. Imagine hosting gatherings with friends and family in this charming oasis, which is complemented by a charming GAZEBO and POOL HOUSE that is just waiting for your finishes. As you explore the property you will appreciate the beautiful landscape, rock walls and stone work. Oversized POLE BARN offering incredible storage whether you are a car enthusiast, hobbyist or craftsman. The front yard features a tranquil POND enhancing the serene ambiance of this private retreat, TENNIS COURT and fire pit. Close to Pontiac Lake State Park that offers horseback riding, bike trails, snow mobile trails. Public access to Pontiac Lake is just a short walk away to take your kayaks and enjoy the sunset! This property has it all!
Sold for $753,000
$753,000
2855 Lynn Dr, White Lake, MI 48386
4beds
3,890sqft
Single Family Residence
Built in 1960
4.95 Acres Lot
$770,800 Zestimate®
$194/sqft
$4,184 Estimated rent
Home value
$770,800
$717,000 - $825,000
$4,184/mo
Zestimate® history
Owner options
List your home for rent
$4,184/mo
Rent Zestimate®
Find your next renter with Zillow Rental Manager. Plus, with online applications, you can quickly screen prospective tenants – for free.
$4,184/mo
Rent Zestimate®
Refinance and save
$4,923/mo
Est. payment
Refinancing to a lower rate could help reduce your monthly payments and save thousands over the life of the loan.
$4,923/mo
Est. payment
Explore your selling options
Work with a Zillow partner agent
Leverage their expertise and Zillow's premium Showcase listings to get your home seen by more buyers.
Get startedList with your own agent
Get your home in front of millions of buyers by listing it on Zillow.
Learn how to do itSell it yourself
Take full control of how buyers see your home on Zillow by listing For Sale by Owner (FSBO).
List your homeWhat's special
Zillow last checked:
Listing updated:
Listed by:
Kimberly Hill 248-684-1065,
Real Estate One-Milford
Bought with:
Bridget Diaz, 6501373035
3DX Real Estate LLC
Source: Realcomp II,MLS#: 20251001354
Facts & features
Interior
Bedrooms & bathrooms
- Bedrooms: 4
- Bathrooms: 3
- Full bathrooms: 3
Primary bedroom
- Level: Entry
- Area: 299
- Dimensions: 23 X 13
Bedroom
- Level: Entry
- Area: 120
- Dimensions: 12 X 10
Bedroom
- Level: Entry
- Area: 176
- Dimensions: 16 X 11
Bedroom
- Level: Basement
- Area: 276
- Dimensions: 23 X 12
Primary bathroom
- Level: Entry
- Area: 132
- Dimensions: 12 X 11
Other
- Level: Entry
- Area: 40
- Dimensions: 5 X 8
Other
- Level: Basement
- Area: 81
- Dimensions: 9 X 9
Dining room
- Level: Entry
- Area: 121
- Dimensions: 11 X 11
Family room
- Level: Entry
- Area: 416
- Dimensions: 26 X 16
Kitchen
- Level: Entry
- Area: 187
- Dimensions: 17 X 11
Laundry
- Level: Entry
- Area: 35
- Dimensions: 7 X 5
Living room
- Level: Entry
- Area: 483
- Dimensions: 23 X 21
Heating
- Forced Air, Natural Gas
Cooling
- Ceiling Fans, Central Air
Appliances
- Included: Built In Electric Oven, Bar Fridge, Dishwasher, Disposal, Dryer, Free Standing Gas Range, Free Standing Refrigerator, Microwave, Washer
- Laundry: Laundry Room
Features
- High Speed Internet, Jetted Tub, Programmable Thermostat, Wet Bar
- Basement: Finished,Full,Walk Out Access
- Has fireplace: Yes
- Fireplace features: Family Room, Gas, Other Locations
Interior area
- Total interior livable area: 3,890 sqft
- Finished area above ground: 2,640
- Finished area below ground: 1,250
Property
Parking
- Parking features: Twoand Half Car Garage, Detached
- Has garage: Yes
Features
- Levels: One
- Stories: 1
- Entry location: GroundLevelwSteps
- Patio & porch: Covered, Patio, Porch, Terrace
- Pool features: None
Lot
- Size: 4.95 Acres
- Dimensions: 516 x 269.32
- Features: Wooded
Details
- Additional structures: Gazebo, Other, Pole Barn
- Parcel number: 1211426012
- Special conditions: Short Sale No,Standard
Construction
Type & style
- Home type: SingleFamily
- Architectural style: Ranch
- Property subtype: Single Family Residence
Materials
- Other, Wood Siding
- Foundation: Basement, Block
- Roof: Asphalt
Condition
- New construction: No
- Year built: 1960
- Major remodel year: 2019
Utilities & green energy
- Sewer: Septic Tank
- Water: Well
Community & HOA
Community
- Subdivision: SUPRVRS 5 - WHITE LAKE TOWNSHIP
HOA
- Has HOA: No
Location
- Region: White Lake
Financial & listing details
- Price per square foot: $194/sqft
- Tax assessed value: $269,640
- Annual tax amount: $9,434
- Date on market: 5/27/2025
- Cumulative days on market: 11 days
- Listing agreement: Exclusive Right To Sell
- Listing terms: Cash,Conventional
Price history
| Date | Event | Price |
|---|---|---|
| 8/14/2025 | Sold | $753,000-4.7%$194/sqft |
Source:  Realcomp II #20251001354 Report a problem Realcomp II #20251001354 Report a problem | ||
| 7/14/2025 | Pending sale | $790,000$203/sqft |
Source: Realcomp II #20251001354 Report a problem | ||
| 5/30/2025 | Listed for sale | $790,000$203/sqft |
Source: Realcomp II #20251001354 Report a problem | ||
| 5/30/2025 | Pending sale | $790,000$203/sqft |
Source: Realcomp II #20251001354 Report a problem | ||
| 5/27/2025 | Listed for sale | $790,000$203/sqft |
Source: Realcomp II #20251001354 Report a problem | ||
Public tax history
| Year | Property taxes | Tax assessment |
|---|---|---|
| 2025 | $9,435 +5.4% | $284,480 +5.5% |
| 2024 | $8,951 +57.6% | $269,640 +10.2% |
| 2023 | $5,681 +7% | $244,760 +9.1% |
| 2022 | $5,309 +0.8% | $224,350 +8.2% |
| 2021 | $5,265 | $207,300 -0.2% |
| 2020 | -- | $207,690 +6% |
| 2019 | $5,165 +6% | $195,870 +16.8% |
| 2018 | $4,874 +0.2% | $167,750 |
| 2017 | $4,865 | $167,750 +5.4% |
| 2016 | $4,865 | $159,180 +6.4% |
| 2015 | -- | $149,570 +4.8% |
| 2014 | -- | $142,680 +2.8% |
| 2011 | -- | $138,840 -12% |
| 2010 | $5,293 +8% | $157,710 -4% |
| 2009 | $4,900 | $164,200 |
Find assessor info on the county website
Neighborhood: 48386
Nearby homes
- $492,5004 bd2 ba2k sqft2875 Lynn Dr, White Lake, MI 48386Off Market
- $404,7004 bd2 ba2k sqft9200 Gale Rd, White Lake, MI 48386Off Market
- $575,0004 bd4 ba2.7k sqft9170 Gale Rd, White Lake, MI 48386Sold
- $379,0003 bd1 ba1.4k sqft2925 Lynn Dr, White Lake, MI 48386Off Market
- $368,0003 bd2 ba1.5k sqft9250 Gale Rd, White Lake, MI 48386Off Market
- $440,2004 bd2 ba2.1k sqft9140 Gale Rd, White Lake, MI 48386Off Market
- $245,1003 bd1 ba1k sqft9090 Gale Rd, White Lake, MI 48386Off Market
- $322,0003 bd2 ba1.8k sqft2955 Lynn Dr, White Lake, MI 48386Sold
Nearby schools
GreatSchools rating
- 7/10Oxbow Elementary SchoolGrades: PK-5Distance: 2.8 mi
- 7/10Lakeland High SchoolGrades: 6-12Distance: 4.3 mi
- 7/10White Lake Middle SchoolGrades: 5-8Distance: 4.4 mi
Get a cash offer in 3 minutes
Find out how much your home could sell for in as little as 3 minutes with a no-obligation cash offer.
Estimated market value
$770,800
Get a cash offer in 3 minutes
Find out how much your home could sell for in as little as 3 minutes with a no-obligation cash offer.
Estimated market value
$770,800
- Michigan
- Oakland County
- White Lake
- 48386
- 2855 Lynn Dr
Nearby cities
Nearby zip codes
Other White Lake Topics
