Very well maintained, sought after home with acreage, and a overall peaceful, serene setting. Come make this house your home! Lot features a fenced yard, backing to the wooded area and in close proximity to equestrian and hiking trails, and Pontiac Lake Rec Area. Meticulous sellers are only the second owners of this lovely home set on a private, dead-end street. Efficient design of home offers a useful layout with large rooms and plenty of room and storage. Abundant natural sunlight brightens the neutrally decorated and painted interior. Entry level kitchen boasting quartz countertops, stainless steel appliances, elegant backsplash, and which overlooks eat-in area with doorwall views of yard. Multiple level architecture is perfect for young family with children, first time home buyers, and down-sizers alike. Large primary room, tons of storage, and attached garage. 2 large, full baths. Huge lower level great room with natural gas fireplace. Almost 1,500 sq ft of living area, plus a large laundry area in unfinished basement. House is wired for whole house generator. Mechanicals recently and regularly serviced. Home sits back from road with ample flora and fauna. A real nature lover's paradise. Backyard has newly painted porch, storage shed, firepit and room to roam and/or grow your garden. All of this privacy and isolation offers country living, yet minutes from commerce, shopping, town, highways, etc. Quick access to M-59 and other routes. The setting and home are a must see!
Sold for $322,000
$322,000
2955 Lynn Dr, White Lake, MI 48386
3beds
1,894sqft
Single Family Residence
Built in 1976
1.25 Acres Lot
$329,700 Zestimate®
$170/sqft
$2,594 Estimated rent
Home value
$329,700
$310,000 - $349,000
$2,594/mo
Zestimate® history
Owner options
List your home for rent
$2,594/mo
Rent Zestimate®
Find your next renter with Zillow Rental Manager. Plus, with online applications, you can quickly screen prospective tenants – for free.
$2,594/mo
Rent Zestimate®
Refinance and save
$2,099/mo
Est. payment
Refinancing to a lower rate could help reduce your monthly payments and save thousands over the life of the loan.
$2,099/mo
Est. payment
Explore your selling options
Work with a Zillow partner agent
Leverage their expertise and Zillow's premium Showcase listings to get your home seen by more buyers.
Get startedList with your own agent
Get your home in front of millions of buyers by listing it on Zillow.
Learn how to do itSell it yourself
Take full control of how buyers see your home on Zillow by listing For Sale by Owner (FSBO).
List your homeWhat's special
Zillow last checked:
Listing updated:
Listed by:
Christopher Mersino 248-620-8660,
MBA Real Estate Services
Bought with:
Patrick O'Neill, 6501382471
@properties Christie's Int'l
Source: Realcomp II,MLS#: 20251036268
Facts & features
Interior
Bedrooms & bathrooms
- Bedrooms: 3
- Bathrooms: 2
- Full bathrooms: 2
Primary bedroom
- Level: Upper
- Area: 156
- Dimensions: 13 X 12
Bedroom
- Level: Upper
- Area: 100
- Dimensions: 10 X 10
Bedroom
- Level: Upper
- Area: 117
- Dimensions: 13 X 9
Other
- Level: Upper
- Area: 63
- Dimensions: 9 X 7
Other
- Level: Lower
- Area: 63
- Dimensions: 9 X 7
Great room
- Level: Lower
- Area: 285
- Dimensions: 19 X 15
Kitchen
- Level: Entry
- Area: 192
- Dimensions: 16 X 12
Living room
- Level: Entry
- Area: 238
- Dimensions: 17 X 14
Heating
- Forced Air, Natural Gas
Cooling
- Ceiling Fans, Central Air
Appliances
- Included: Built In Gas Oven, Dishwasher, Dryer, Electric Cooktop, Free Standing Refrigerator, Microwave, Washer
Features
- Basement: Unfinished
- Has fireplace: Yes
- Fireplace features: Gas, Great Room
Interior area
- Total interior livable area: 1,894 sqft
- Finished area above ground: 1,478
- Finished area below ground: 416
Property
Parking
- Total spaces: 1.5
- Parking features: Oneand Half Car Garage, Attached, Direct Access, Electricityin Garage, Garage Faces Front, Parking Pad
- Attached garage spaces: 1.5
Features
- Levels: Tri Level
- Entry location: GroundLevel
- Patio & porch: Deck, Porch
- Exterior features: Lighting
- Pool features: None
- Fencing: Back Yard
Lot
- Size: 1.25 Acres
- Dimensions: 80 x 200
- Features: Hilly Ravine, South West Shading
Details
- Additional structures: Sheds
- Parcel number: 1211426003
- Special conditions: Short Sale No,Standard
Construction
Type & style
- Home type: SingleFamily
- Architectural style: Split Level
- Property subtype: Single Family Residence
Materials
- Brick, Vinyl Siding
- Foundation: Basement, Poured, Sump Pump
- Roof: Asphalt
Condition
- New construction: No
- Year built: 1976
Utilities & green energy
- Sewer: Septic Tank
- Water: Well
- Utilities for property: Cable Available
Community & HOA
Community
- Subdivision: SUPRVRS 5 - WHITE LAKE TOWNSHIP
HOA
- Has HOA: No
Location
- Region: White Lake
Financial & listing details
- Price per square foot: $170/sqft
- Tax assessed value: $100,780
- Annual tax amount: $3,716
- Date on market: 9/14/2025
- Cumulative days on market: 19 days
- Listing agreement: Exclusive Right To Sell
- Listing terms: Cash,Conventional
Price history
| Date | Event | Price |
|---|---|---|
| 10/31/2025 | Sold | $322,000-0.9%$170/sqft |
Source:  Realcomp II #20251036268 Report a problem Realcomp II #20251036268 Report a problem | ||
| 9/27/2025 | Price change | $325,000-3%$172/sqft |
Source: Realcomp II #20251036268 Report a problem | ||
| 9/20/2025 | Price change | $335,000-4.3%$177/sqft |
Source: Realcomp II #20251036268 Report a problem | ||
| 9/14/2025 | Listed for sale | $349,900+75%$185/sqft |
Source: Realcomp II #20251036268 Report a problem | ||
| 6/10/2016 | Sold | $199,900$106/sqft |
Source: Agent Provided Report a problem | ||
| 4/22/2016 | Pending sale | $199,900$106/sqft |
Source: RE/MAX Defined #216034760 Report a problem | ||
| 4/19/2016 | Listed for sale | $199,900$106/sqft |
Source: RE/MAX Defined #216034760 Report a problem | ||
Public tax history
| Year | Property taxes | Tax assessment |
|---|---|---|
| 2025 | $3,716 +5.5% | $131,310 -0.7% |
| 2024 | $3,521 +4.8% | $132,200 +8.5% |
| 2023 | $3,361 +6.9% | $121,870 +10.2% |
| 2022 | $3,145 +0.9% | $110,630 +8.4% |
| 2021 | $3,117 | $102,080 -0.2% |
| 2020 | -- | $102,250 +6.5% |
| 2019 | $3,051 +5.9% | $95,990 +17.1% |
| 2018 | $2,882 -21.4% | $81,940 |
| 2017 | $3,668 | $81,940 +6.1% |
| 2016 | $3,668 | $77,200 +6.4% |
| 2015 | -- | $72,530 +4.9% |
| 2014 | -- | $69,120 +2.4% |
| 2011 | -- | $67,510 -10.8% |
| 2010 | $2,479 +8% | $75,700 -3.5% |
| 2009 | $2,294 +82% | $78,430 -49.5% |
| 2005 | $1,260 | $155,350 +74.8% |
| 2003 | -- | $88,870 +11% |
| 2002 | -- | $80,090 +48.5% |
| 2001 | $1,748 +14.8% | $53,930 +3.2% |
| 2000 | $1,523 | $52,260 |
Find assessor info on the county website
Neighborhood: 48386
Nearby homes
- $381,3003 bd1 ba1.4k sqft2925 Lynn Dr, White Lake, MI 48386Off Market
- $445,1003 bd2 ba1.6k sqft3055 Lynn Dr, White Lake, MI 48386Off Market
- $489,4004 bd2 ba2k sqft2875 Lynn Dr, White Lake, MI 48386Off Market
- $753,0004 bd3 ba3.8k sqft2855 Lynn Dr, White Lake, MI 48386Sold
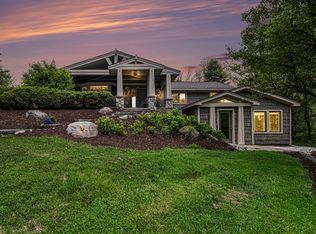
- $456,7004 bd3 ba2.1k sqft2930 Lynn Dr, White Lake, MI 48386Off Market
- $356,7003 bd1 ba1.6k sqft2950 Lynn Dr, White Lake, MI 48386Off Market
- $365,0003 bd2 ba1.2k sqft2960 Lynn Dr, White Lake, MI 48386Off Market
- $579,9004 bd4 ba2.6k sqft2900 Lynn Dr, White Lake, MI 48386Pending
Nearby schools
GreatSchools rating
- 7/10Oxbow Elementary SchoolGrades: PK-5Distance: 2.9 mi
- 7/10Lakeland High SchoolGrades: 6-12Distance: 4.4 mi
- 7/10White Lake Middle SchoolGrades: 5-8Distance: 4.5 mi
Get a cash offer in 3 minutes
Find out how much your home could sell for in as little as 3 minutes with a no-obligation cash offer.
Estimated market value
$329,700
Get a cash offer in 3 minutes
Find out how much your home could sell for in as little as 3 minutes with a no-obligation cash offer.
Estimated market value
$329,700
- Michigan
- Oakland County
- White Lake
- 48386
- 2955 Lynn Dr
Nearby cities
Nearby zip codes
Other White Lake Topics
