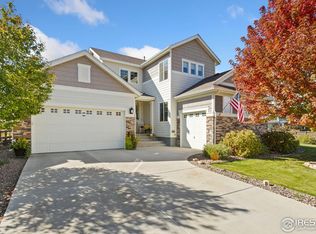
NEW PRICE. THIS IS YOUR CHANCE! Tucked into one of Loveland’s most desirable communities, this 5-bedroom, 4-bath home has all the custom touches you'd expect from a model home, plus a few surprises you’ll only find here.
From the moment you reach the charming covered front porch, you’ll feel it: this place is something special. Inside, natural light floods through the wall of south facing windows showcasing warm engineered wide plank flooring, shiplap accents, and designer finishes throughout. The kitchen is magazine-worthy with Kitchen Aid stainless steel appliances, and an island made for gathering.
The MAIN LEVEL BEDROOM and bath, are perfect for visitors or multi-generational living. Upstairs, you'll find a light-filled loft, laundry room, and three additional bedrooms—including a swoon-worthy primary suite with dual shower heads (including rain shower!), and a spacious walk-in closet.
The newly FINISHED BASEMENT is a showstopper: a custom built-in playhouse, a large rec room with wet bar, plus another bedroom and tons of storage. It’s the kind of basement where movie nights, sleepovers, and game days come to life.
But wait until you see the backyard: a private retreat on it's own with a built-in outdoor kitchen, hot tub, wall-mounted TV, and space to entertain year-round.
You're right along walking trails, lakes, and the award-winning High Plains K-8 school (a hop, skip away), this home blends tranquility, community, and convenience. The Lakes at Centerra is Colorado’s only certified wildlife habitat neighborhood, offering access to two lakes for kayaking or fishing, miles of paths, playgrounds, and a clubhouse.
With a 3-CAR GARAGE, thoughtful floorplan, and personality-packed design, this is one of those rare homes that actually lives up to the hype. Don't miss out on this one. Buyer to verify all listing information including square footage, schools and HOA.
Sold for $875,000
Zillow last checked:
Listing updated:
Bought with:
Kendall Nelson, 100076926
C3 Real Estate Solutions, LLC
Michael Salza, 100039466
C3 Real Estate Solutions, LLC
Source: REcolorado as distributed by MLS GRID,MLS#: 5985698
Price history
| Date | Event | Price |
|---|---|---|
| 9/29/2025 | Sold | $875,000$209/sqft |
Source:  REcolorado as distributed by MLS GRID #5985698 Report a problem REcolorado as distributed by MLS GRID #5985698 Report a problem | ||
| 8/14/2025 | Pending sale | $875,000$209/sqft |
Source: REcolorado as distributed by MLS GRID #5985698 Report a problem | ||
| 6/28/2025 | Price change | $875,000-2.2%$209/sqft |
Source: REcolorado as distributed by MLS GRID #5985698 Report a problem | ||
| 5/2/2025 | Listed for sale | $895,000+67.9%$214/sqft |
Source: REcolorado as distributed by MLS GRID #5985698 Report a problem | ||
| 10/18/2017 | Sold | $533,079$127/sqft |
Source: Public Record Report a problem | ||
Nearby homes

Get a cash offer in 3 minutes
Find out how much your home could sell for in as little as 3 minutes with a no-obligation cash offer.
Estimated market value
$870,900
