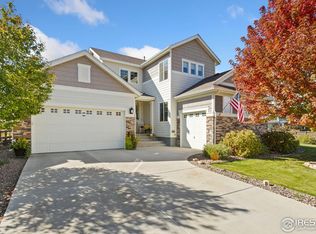
Welcome to luxury living at its finest in this exquisite 4,289 square foot home nestled on a serene corner lot within a peaceful cul-de-sac adjacent to a greenbelt. Elegant and move-in ready, this residence has 5 bedrooms, 6 bathrooms, and a 3-car garage, offering ample space and convenience with new interior paint, carpet, light fixtures and ceiling fans throughout. Upon entry, you are greeted by the spacious living room and oversized dining room, both ideal for hosting gatherings and creating lasting memories. Entertain in style with a chef's dream kitchen featuring a gas range, double ovens, a huge island, beverage fridge, and spacious pantry, perfect for culinary enthusiasts and entertainers alike. The large mudroom off of the kitchen provides practical storage and organization. The primary bedroom is a retreat unto itself with a beautiful full ensuite bathroom featuring a massive walk-in shower, ensuring privacy and relaxation. Upstairs, discover a convenient laundry room, a versatile loft area, and two additional bedrooms, one with its own ensuite bathroom. The main floor offers an additional bedroom and ensuite bathroom as well providing comfort and convenience for family and guests. The fully finished basement offers even more entertainment space with a wet bar, making it ideal for movie nights or social gatherings. A dedicated office or gaming room offers flexibility for remote work or leisure activities. Additionally, the basement has a bedroom with an ensuite bathroom. Outside, the large backyard features an expanded patio and well designed landscaping, creating a peaceful oasis for outdoor living and relaxation. Located in a sought-after neighborhood with walking trails, two lakes, and minutes from a state park, this home combines luxury, functionality, and convenience . Don't miss the opportunity to make this dream home yours.
Sold for $885,000
$885,000
4197 Saltbrush Ct, Loveland, CO 80538
5beds
4,289sqft
Single Family Residence
Built in 2017
10,396 Square Feet Lot
$875,300 Zestimate®
$206/sqft
$4,499 Estimated rent
Home value
$875,300
$823,000 - $928,000
$4,499/mo
Zestimate® history
Owner options
List your home for rent
$4,499/mo
Rent Zestimate®
Find your next renter with Zillow Rental Manager. Plus, with online applications, you can quickly screen prospective tenants – for free.
$4,499/mo
Rent Zestimate®
Refinance and save
$5,420/mo
Est. payment
Refinancing to a lower rate could help reduce your monthly payments and save thousands over the life of the loan.
$5,420/mo
Est. payment
Explore your selling options
Work with a Zillow partner agent
Leverage their expertise and Zillow's premium Showcase listings to get your home seen by more buyers.
Get startedList with your own agent
Get your home in front of millions of buyers by listing it on Zillow.
Learn how to do itSell it yourself
Take full control of how buyers see your home on Zillow by listing For Sale by Owner (FSBO).
List your homeWhat's special
Zillow last checked:
Listing updated:
Listed by:
Kareen Kinzli Larsen 970-206-8343,
RE/MAX Alliance-Wellington,
Tyler James 970-218-2851,
RE/MAX Alliance-Wellington
Bought with:
Blas Estrada, 100049320
Group Centerra
Source: IRES as distributed by MLS GRID,MLS#: 1019803
Facts & features
Interior
Bedrooms & bathrooms
- Bedrooms: 5
- Bathrooms: 6
- Full bathrooms: 2
- 3/4 bathrooms: 3
- 1/2 bathrooms: 1
- Main level bathrooms: 2
Primary bedroom
- Description: Carpet
- Features: 3/4 Primary Bath
- Level: Upper
- Area: 224 Square Feet
- Dimensions: 14 x 16
Bedroom 2
- Description: Carpet
- Level: Upper
- Area: 144 Square Feet
- Dimensions: 12 x 12
Bedroom 3
- Description: Carpet
- Level: Upper
- Area: 110 Square Feet
- Dimensions: 10 x 11
Bedroom 4
- Description: Carpet
- Level: Basement
- Area: 255 Square Feet
- Dimensions: 15 x 17
Bedroom 5
- Description: Carpet
- Level: Main
- Area: 121 Square Feet
- Dimensions: 11 x 11
Dining room
- Description: Wood
- Level: Main
- Area: 256 Square Feet
- Dimensions: 16 x 16
Family room
- Description: Carpet
- Level: Basement
- Area: 300 Square Feet
- Dimensions: 15 x 20
Kitchen
- Description: Wood
- Level: Main
- Area: 224 Square Feet
- Dimensions: 14 x 16
Laundry
- Description: Tile
- Level: Upper
- Area: 66 Square Feet
- Dimensions: 6 x 11
Living room
- Description: Carpet
- Level: Main
- Area: 256 Square Feet
- Dimensions: 16 x 16
Study
- Description: Carpet
- Level: Basement
- Area: 240 Square Feet
- Dimensions: 15 x 16
Heating
- Forced Air
Cooling
- Central Air, Ceiling Fan(s)
Appliances
- Included: Gas Range, Dishwasher, Refrigerator, Bar Fridge, Microwave
- Laundry: Washer/Dryer Hookup
Features
- Eat-in Kitchen, Open Floorplan, Pantry, Walk-In Closet(s), Kitchen Island, High Ceilings
- Flooring: Wood
- Windows: Window Coverings
- Basement: Full,Partially Finished,Built-In Radon
- Has fireplace: Yes
- Fireplace features: Insert, Living Room
Interior area
- Total structure area: 2,929
- Total interior livable area: 4,289 sqft
- Finished area above ground: 2,929
Property
Parking
- Total spaces: 3
- Parking features: Attached
- Attached garage spaces: 3
- Details: Attached
Accessibility
- Accessibility features: Level Lot, Level Drive, Accessible Bedroom, Stall Shower
Features
- Levels: Two
- Stories: 2
- Patio & porch: Patio
- Exterior features: Sprinkler System
- Fencing: Fenced,Wood
Lot
- Size: 10,396 Square Feet
- Features: Cul-De-Sac, Corner Lot, Abuts Private Open Space, City Limits, Paved, Curbs, Gutters, Sidewalks, Street Light, Fire Hydrant within 500 Feet
Details
- Parcel number: R1658710
- Zoning: Res
- Special conditions: Private Owner
Construction
Type & style
- Home type: SingleFamily
- Architectural style: Contemporary
- Property subtype: Single Family Residence
Materials
- Frame, Composition
- Roof: Composition
Condition
- New construction: No
- Year built: 2017
Utilities & green energy
- Electric: City ofLoveland
- Gas: Xcel
- Sewer: Public Sewer
- Water: City
- Utilities for property: Natural Gas Available, Electricity Available
Green energy
- Energy efficient items: High Efficiency Furnace, Thermostat
Community & HOA
Community
- Features: Clubhouse, Pool, Playground, Park, Trail(s)
- Subdivision: 2725006000 - MILLENNIUM NORTHWEST 6th SUB
HOA
- Has HOA: Yes
- Services included: Common Amenities, Management
- HOA fee: $180 quarterly
- HOA name: Lakes at Centerra
- HOA phone: 303-420-4433
Location
- Region: Loveland
Financial & listing details
- Price per square foot: $206/sqft
- Tax assessed value: $752,500
- Annual tax amount: $7,971
- Date on market: 10/2/2024
- Listing terms: Cash,Conventional,FHA,VA Loan
- Exclusions: Clothes Washer, Clothes Dryer, Extra Freezer, Televisions, Television Mounts,
- Electric utility on property: Yes
- Road surface type: Asphalt
Price history
| Date | Event | Price |
|---|---|---|
| 3/14/2025 | Sold | $885,000-1.7%$206/sqft |
Source:  IRES as distributed by MLS GRID #1019803 Report a problem IRES as distributed by MLS GRID #1019803 Report a problem | ||
| 11/6/2024 | Pending sale | $899,900$210/sqft |
Source:  REcolorado as distributed by MLS GRID #IR1019803 Report a problem REcolorado as distributed by MLS GRID #IR1019803 Report a problem | ||
| 10/2/2024 | Listed for sale | $899,900$210/sqft |
Source: IRES as distributed by MLS GRID #1019803 Report a problem | ||
| 9/3/2024 | Listing removed | $899,900$210/sqft |
Source: IRES as distributed by MLS GRID #1014632 Report a problem | ||
| 7/18/2024 | Listed for sale | $899,900+97.7%$210/sqft |
Source: IRES as distributed by MLS GRID #1014632 Report a problem | ||
| 3/30/2017 | Sold | $455,175$106/sqft |
Source: Public Record Report a problem | ||
Public tax history
| Year | Property taxes | Tax assessment |
|---|---|---|
| 2025 | $8,210 +1.3% | $47,031 -8.4% |
| 2024 | $8,106 +29.1% | $51,322 -1% |
| 2023 | $6,281 -1.8% | $51,820 +31.2% |
| 2022 | $6,399 -0.1% | $39,497 -2.8% |
| 2021 | $6,406 +1.1% | $40,633 -0.3% |
| 2020 | $6,338 +2.1% | $40,740 -0.7% |
| 2019 | $6,207 | $41,026 +4.5% |
| 2018 | $6,207 | $39,261 +27.2% |
| 2017 | $6,207 +39% | $30,856 +70027.3% |
| 2016 | $4,464 | $44 |
Find assessor info on the county website
Neighborhood: 80538
Nearby homes
- $816,8005 bd4 ba4.6k sqft4175 Saltbrush Ct, Loveland, CO 80538Off Market
- $436,000-- bd-- ba-- sqft4196 Saltbrush Ct, Loveland, CO 80538Off Market
- $771,1004 bd4 ba4.4k sqft2809 Pawnee Creek Dr, Loveland, CO 80538Off Market
- $840,0004 bd5 ba5.5k sqft2895 Pawnee Creek Dr, Loveland, CO 80538Sold
- $739,1005 bd4 ba2.8k sqft4159 Saltbrush Ct, Loveland, CO 80538Off Market
- $739,1005 bd6 ba4.1k sqft4284 Mandall Lakes Dr, Loveland, CO 80538Off Market
- $875,0005 bd4 ba4.1k sqft2855 Pawnee Creek Dr, Loveland, CO 80538Sold
- $673,7002 bd2 ba2.4k sqft4256 Mandall Lakes Dr, Loveland, CO 80538Off Market
Nearby schools
GreatSchools rating
- 5/10High Plains SchoolGrades: PK-8Distance: 0.4 mi
- 7/10Mountain View High SchoolGrades: 9-12Distance: 1.2 mi
Schools provided by the listing agent
- Elementary: High Plains
- Middle: High Plains
- High: Mountain View
Source: IRES as distributed by MLS GRID. This data may not be complete. We recommend contacting the local school district to confirm school assignments for this home.
Get a cash offer in 3 minutes
Find out how much your home could sell for in as little as 3 minutes with a no-obligation cash offer.
Estimated market value
$875,300
Get a cash offer in 3 minutes
Find out how much your home could sell for in as little as 3 minutes with a no-obligation cash offer.
Estimated market value
$875,300
- Colorado
- Larimer County
- Loveland
- 80538
- 4197 Saltbrush Ct
Nearby cities
Nearby zip codes
Other Loveland Topics
