Skip main navigation
Off market
  • $533,400

    2855 Pewter Mist Ct, Oviedo, FL 32765

    4beds
    2,567sqft
    Single Family Residence
    Built in 2011
    4,477 Square Feet Lot
    $533,400 Zestimate®
    $208/sqft
    $3,169 Estimated rent

    Home value

    $533,400

    $507,000 - $560,000

    $3,169/mo

    Zestimate® history
    Loading
    Loading...

    Owner options

    List your home for rent

    $3,169/mo

    Rent Zestimate®

    Find your next renter with Zillow Rental Manager. Plus, with online applications, you can quickly screen prospective tenants – for free.

    Learn more

    $3,169/mo

    Rent Zestimate®

    Refinance and save

    $3,683/mo

    Est. payment

    Refinancing to a lower rate could help reduce your monthly payments and save thousands over the life of the loan.

    See today's rates

    $3,683/mo

    Est. payment

    Explore your selling options

    Work with a Zillow partner agent

    Leverage their expertise and Zillow's premium Showcase listings to get your home seen by more buyers.

    Get started

    List with your own agent

    Get your home in front of millions of buyers by listing it on Zillow.

    Learn how to do it

    Sell it yourself

    Take full control of how buyers see your home on Zillow by listing For Sale by Owner (FSBO).

    List your home

    What's special

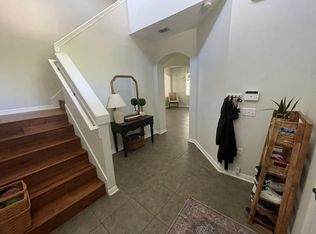
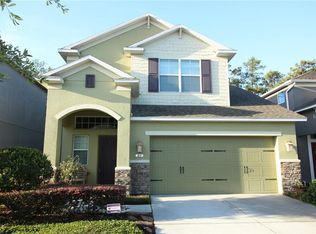
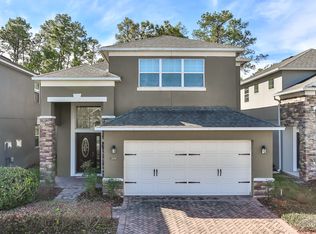
    Don't miss your opportunity to see this beautiful home - 4 Bedrooms PLUS Office/Den and 2-1/2 Baths will offer your family the space it needs to spread out. Located in the desirable Brooks Landing community and close to 417, Oviedo on the Park and lots of shopping/restaurants make it the perfect place to call home! This home offers a freshly painted exterior with easy to maintain landscaping design and upon entering you're greeted with an open floor plan. The Master suite features a large walk in closet, tray ceiling, ensuite bathroom with dual vanities, garden tub and separate shower. The home also features a well-equipped kitchen complete with stainless appliances, granite counter tops, 42" wood cabinets, crown molding and updated baseboards. You're sure to appreciate the surround sound in the family room and custom built-ins in your home office. Get ready to host family and friends on your large covered lanai and private, fully-fenced backyard with wooded view. he community also offers your family a playground and picnic area. Showing available by virtual tour, FaceTime or in person by confirmed appointment.

    This property is off market, which means it's not currently listed for sale or rent on Zillow. This may be different from what's available on other websites or public sources.
    Originating MLS: Orlando Regional

    Facts & features

    Interior

    Bedrooms & bathrooms
    • Bedrooms: 4
    • Bathrooms: 3
    • Full bathrooms: 2
    • 1/2 bathrooms: 1
    Heating
    • Forced air, Electric
    Cooling
    • Central
    Appliances
    • Included: Dishwasher, Microwave, Range / Oven, Refrigerator
    • Laundry: Inside
    Features
    • Ceiling Fans(s), Eating Space In Kitchen, High Ceiling(s), Open Floorplan, Walk-In Closet(s), Solid Wood Cabinets, Kitchen/Family Room Combo, Solid Surface Counters, Tray Ceiling(s)
    • Flooring: Tile, Carpet, Laminate
    Interior area
    • Structure area source: Public Records
    • Total interior livable area: 2,567 sqft

    Property

    Parking
    • Total spaces: 2
    • Parking features: Garage - Attached
    Features
    • Levels: Two
    • Exterior features: Stucco, Cement / Concrete
    Lot
    • Size: 4,477 Square Feet
    Details
    • Parcel number: 19213151500000100
    • Zoning: R-1

    Construction

    Type & style
    • Home type: SingleFamily
    • Property subtype: Single Family Residence
    Materials
    • masonry
    • Foundation: Footing
    • Roof: Composition
    Condition
    • Year built: 2011

    Utilities & green energy

    • Sewer: Public Sewer
    • Water: Public
    • Utilities for property: Electricity Connected, Phone Available, Sewer Connected, BB/HS Internet Available, Street Lights, Underground Utilities, Cable Connected, Fire Hydrant, Sprinkler Meter, Water Connected

    Community & HOA

    Community
    • Subdivision: BROOKS LANDING
    HOA
    • Has HOA: Yes
    • Amenities included: Playground
    • HOA fee: $142 monthly
    Location
    • Region: Oviedo

    Financial & listing details

    • Price per square foot: $208/sqft
    • Tax assessed value: $481,339
    • Annual tax amount: $4,659
    • Listing terms: Cash, Conventional, FHA, VA Loan
    • Ownership: Fee Simple

    Price history

    DateEventPrice
    6/1/2020Sold$357,000-3.3%$139/sqft
    Source: Public Record Report a problem
    5/3/2020Pending sale$369,000$144/sqft
    Source: RE/MAX TOWN & COUNTRY REALTY #O5858236 Report a problem
    4/17/2020Listed for sale$369,000+5.5%$144/sqft
    Source: RE/MAX TOWN & COUNTRY REALTY #O5858236 Report a problem
    2/26/2019Listing removed$2,350$1/sqft
    Source: Zillow Rental Network Report a problem
    11/28/2018Listed for rent$2,350$1/sqft
    Source: METRO CITY REALTY #O5749145 Report a problem
    11/28/2018Listing removed$349,900$136/sqft
    Source: RE/MAX TOWN & COUNTRY REALTY #O5729261 Report a problem
    11/15/2018Price change$349,900-1.4%$136/sqft
    Source: RE/MAX TOWN & COUNTRY REALTY #O5729261 Report a problem
    11/8/2018Price change$354,900-1.4%$138/sqft
    Source: RE/MAX TOWN & COUNTRY REALTY #O5729261 Report a problem
    10/31/2018Price change$359,900-1.4%$140/sqft
    Source: RE/MAX TOWN & COUNTRY REALTY #O5729261 Report a problem
    10/16/2018Price change$364,900-1.4%$142/sqft
    Source: RE/MAX TOWN & COUNTRY REALTY #O5729261 Report a problem
    9/29/2018Price change$369,900-1.1%$144/sqft
    Source: RE/MAX TOWN & COUNTRY REALTY #O5729261 Report a problem
    9/12/2018Price change$374,000-1.6%$146/sqft
    Source: RE/MAX TOWN & COUNTRY REALTY #O5729261 Report a problem
    9/4/2018Listed for sale$379,900+5.2%$148/sqft
    Source: RE/MAX TOWN & COUNTRY REALTY #O5729261 Report a problem
    6/4/2018Sold$361,000-2.4%$141/sqft
    Source: Public Record Report a problem
    5/15/2018Listed for sale$369,900+46%$144/sqft
    Source: FLORIDA RE ANALYSTS, INC #O5707371 Report a problem
    10/7/2011Sold$253,300$99/sqft
    Source: Public Record Report a problem

    Public tax history

    YearProperty taxesTax assessment
    2025$4,659 +14.1%$359,166 +2.9%
    2024$4,082 +2.6%$349,044 +3%
    2023$3,979 +2.6%$338,878 +3%
    2022$3,877 -5.5%$329,008 +3%
    2021$4,102 -11.5%$319,425 +1%
    2020$4,635 +1%$316,255 +2.6%
    2019$4,591 $308,362 +29%
    2018$4,591 +48.5%$239,121 +2.1%
    2017$3,091 +0.6%$234,203 +1.4%
    2016$3,072 -1.8%$230,992 +1.4%
    2015$3,129 $227,791 +0.8%
    2014$3,129 +5.3%$225,983 +1.5%
    2013$2,972 +4.3%$222,643 -0.2%
    2012$2,850 +424%$223,119 +537.5%
    2011$544 $35,000
    2010-- --
    Find assessor info on the county website

    Neighborhood: 32765

    Nearby schools

    GreatSchools rating
    Schools provided by the listing agent
    • Elementary: Rainbow Elementary
    • Middle: Tuskawilla Middle
    • High: Lake Howell High

    Source: The MLS. This data may not be complete. We recommend contacting the local school district to confirm school assignments for this home.

    Get a cash offer in 3 minutes
    Find out how much your home could sell for in as little as 3 minutes with a no-obligation cash offer.
    Estimated market value
    $533,400
    Get a cash offer in 3 minutes
    Find out how much your home could sell for in as little as 3 minutes with a no-obligation cash offer.
    Estimated market value
    $533,400