Welcome to your dream home in Oviedo’s exclusive Brooks Landing community! This rare 3-bedroom, 2.5-bath home with huge bonus room offers 2,178 sq. ft. of beautifully updated living space and backs up to a peaceful conservation —no rear neighbors, just privacy and serene nature views. Built in 2011 and freshly updated in 2025 with over $50,000 in upgrades, this home looks & feels brand new! Enjoy the fully remodeled bathrooms, brand new water softener system, and upgraded rear windows + heavy duty sliding glass doors to showcase your view. Elegant hard flooring throughout the main living areas, while the staircase and bonus room feature plush 2023 carpeting for added comfort. The spacious fenced backyard is perfect for family fun... featuring a covered lanai which provides the ideal spot to grill, chill, & host friends year-round. Upstairs, the oversized bonus room offers endless flexibility—use it as a 4th bedroom, playroom, media room, or home office. Nestled in a quiet community of just 42 homes (only 18 on conservation lots), this property offers the perfect blend of privacy, comfort, and convenience. Zoned for top-rated Seminole County schools and close to shopping, dining, and major highways (SR 417 & SR 528), this home truly has it all. Don’t miss your chance to own this stunning, move-in-ready home in highly desirable Brooks Landing—schedule your private showing today!
Sold for $512,000
$512,000
2871 PEWTER MIST COURT, OVIEDO, FL 32765
3beds
2,184sqft
Single Family Residence
Built in 2011
4,481 Square Feet Lot
$508,100 Zestimate®
$234/sqft
$2,911 Estimated rent
Home value
$508,100
$462,000 - $559,000
$2,911/mo
Zestimate® history
Owner options
List your home for rent
$2,911/mo
Rent Zestimate®
Find your next renter with Zillow Rental Manager. Plus, with online applications, you can quickly screen prospective tenants – for free.
$2,911/mo
Rent Zestimate®
Refinance and save
$3,566/mo
Est. payment
Refinancing to a lower rate could help reduce your monthly payments and save thousands over the life of the loan.
$3,566/mo
Est. payment
Explore your selling options
Work with a Zillow partner agent
Leverage their expertise and Zillow's premium Showcase listings to get your home seen by more buyers.
Get startedList with your own agent
Get your home in front of millions of buyers by listing it on Zillow.
Learn how to do itSell it yourself
Take full control of how buyers see your home on Zillow by listing For Sale by Owner (FSBO).
List your homeWhat's special
Covered lanaiOversized bonus roomUpgraded rear windowsFully remodeled bathroomsSpacious fenced backyardElegant hard flooring
Zillow last checked:
Listing updated:
Listed by:
Ryan Pearson, LLC 407-808-8169,
LPT REALTY, LLC 877-366-2213
Bought with:
Non-Member Agent
STELLAR NON-MEMBER OFFICE
Source: Stellar MLS,MLS#: O6353767 Originating MLS: Orlando Regional
Originating MLS: Orlando Regional
Facts & features
Interior
Bedrooms & bathrooms
- Bedrooms: 3
- Bathrooms: 3
- Full bathrooms: 2
- 1/2 bathrooms: 1
Primary bedroom
- Features: Ceiling Fan(s), En Suite Bathroom, Dual Closets
- Level: Second
- Area: 273 Square Feet
- Dimensions: 13x21
Bedroom 2
- Features: Ceiling Fan(s), Built-in Closet
- Level: Second
- Area: 130 Square Feet
- Dimensions: 10x13
Bedroom 3
- Features: Ceiling Fan(s), Built-in Closet
- Level: Second
- Area: 120 Square Feet
- Dimensions: 10x12
Primary bathroom
- Features: Dual Sinks, En Suite Bathroom, Exhaust Fan, Multiple Shower Heads, Rain Shower Head, Shower No Tub, Water Closet/Priv Toilet, Dual Closets
- Level: Second
- Area: 117 Square Feet
- Dimensions: 9x13
Bathroom 2
- Features: Dual Sinks, Exhaust Fan, Tub With Shower, No Closet
- Level: Second
- Area: 45 Square Feet
- Dimensions: 5x9
Bathroom 3
- Features: Exhaust Fan, Single Vanity, No Closet
- Level: First
- Area: 25 Square Feet
- Dimensions: 5x5
Bonus room
- Features: Ceiling Fan(s), No Closet
- Level: Second
- Area: 285 Square Feet
- Dimensions: 15x19
Kitchen
- Features: Pantry, Kitchen Island, No Closet
- Level: First
- Area: 252 Square Feet
- Dimensions: 14x18
Living room
- Features: Ceiling Fan(s), Storage Closet
- Level: First
- Area: 390 Square Feet
- Dimensions: 15x26
Heating
- Electric
Cooling
- Central Air
Appliances
- Included: Dishwasher, Disposal, Dryer, Electric Water Heater, Exhaust Fan, Freezer, Ice Maker, Microwave, Range, Refrigerator, Washer, Water Softener
- Laundry: Laundry Room
Features
- Ceiling Fan(s), Eating Space In Kitchen, PrimaryBedroom Upstairs, Walk-In Closet(s)
- Flooring: Carpet, Ceramic Tile, Laminate
- Doors: Sliding Doors
- Has fireplace: No
Interior area
- Total structure area: 2,584
- Total interior livable area: 2,184 sqft
Property
Parking
- Total spaces: 2
- Parking features: Curb Parking, Driveway, Garage Door Opener, Guest
- Attached garage spaces: 2
- Has uncovered spaces: Yes
Features
- Levels: Two
- Stories: 2
- Exterior features: Irrigation System, Lighting, Private Mailbox, Rain Gutters, Sidewalk
- Fencing: Vinyl
- Has view: Yes
- View description: Trees/Woods
Lot
- Size: 4,481 Square Feet
- Features: Conservation Area
Details
- Parcel number: 19213151500000140
- Zoning: RESI
- Special conditions: None
Construction
Type & style
- Home type: SingleFamily
- Property subtype: Single Family Residence
Materials
- Stucco
- Foundation: Slab
- Roof: Shingle
Condition
- New construction: No
- Year built: 2011
Details
- Builder name: MI Homes
Utilities & green energy
- Sewer: Public Sewer
- Water: Public
- Utilities for property: BB/HS Internet Available, Cable Available, Electricity Connected, Fire Hydrant, Phone Available, Public, Sewer Connected, Street Lights, Underground Utilities, Water Connected
Community & HOA
Community
- Pet fee: $0 monthly
- Subdivision: BROOKS LANDING
HOA
- Has HOA: Yes
- HOA fee: $157 monthly
- HOA name: Karen Kurila
- HOA phone: 407-921-4380
Location
- Region: Oviedo
Financial & listing details
- Price per square foot: $234/sqft
- Tax assessed value: $430,122
- Annual tax amount: $3,500
- Date on market: 10/22/2025
- Cumulative days on market: 6 days
- Listing terms: Cash,Conventional,FHA,VA Loan
- Ownership: Fee Simple
- Total actual rent: 0
- Electric utility on property: Yes
- Road surface type: Asphalt
Price history
| Date | Event | Price |
|---|---|---|
| 11/25/2025 | Sold | $512,000-2.5%$234/sqft |
Source:  Stellar MLS #O6353767 Report a problem Stellar MLS #O6353767 Report a problem | ||
| 10/28/2025 | Pending sale | $525,000$240/sqft |
Source: Stellar MLS #O6353767 Report a problem | ||
| 10/22/2025 | Listed for sale | $525,000+87.5%$240/sqft |
Source: Stellar MLS #O6353767 Report a problem | ||
| 3/24/2021 | Listing removed | -- |
Source: Owner Report a problem | ||
| 4/8/2016 | Sold | $280,000-3.3%$128/sqft |
Source: Public Record Report a problem | ||
| 2/27/2016 | Listed for sale | $289,500+16.2%$133/sqft |
Source: Owner Report a problem | ||
| 1/18/2012 | Sold | $249,100$114/sqft |
Source: Public Record Report a problem | ||
Public tax history
| Year | Property taxes | Tax assessment |
|---|---|---|
| 2025 | $3,714 +16.2% | $290,076 +2.9% |
| 2024 | $3,195 +2.7% | $281,901 +3% |
| 2023 | $3,111 +2.7% | $273,690 +3% |
| 2022 | $3,029 -6.9% | $265,718 +3% |
| 2021 | $3,255 +0.8% | $257,979 +1.4% |
| 2020 | $3,227 +1% | $254,417 +2.3% |
| 2019 | $3,195 | $248,697 +1.9% |
| 2018 | $3,195 +1.1% | $244,060 +2.1% |
| 2017 | $3,162 +0.6% | $239,040 |
| 2016 | $3,143 +14.1% | $239,040 +17.6% |
| 2015 | $2,753 | $203,199 +0.8% |
| 2014 | $2,753 +6.4% | $201,586 +1.5% |
| 2013 | $2,587 +3.9% | $198,607 -0.6% |
| 2012 | $2,490 +357.8% | $199,719 +470.6% |
| 2011 | $544 | $35,000 |
| 2010 | -- | -- |
Find assessor info on the county website
Neighborhood: 32765
Nearby homes
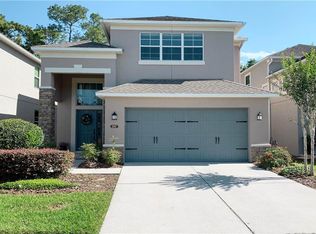
- $480,5003 bd3 ba2.2k sqft2867 Pewter Mist Ct, Oviedo, FL 32765Off Market
- $521,4003 bd2 ba2.5k sqft2875 Pewter Mist Ct, Oviedo, FL 32765Off Market
- $542,6003 bd2 ba2.5k sqft2863 Pewter Mist Ct, Oviedo, FL 32765Off Market
- $509,8003 bd3 ba2.1k sqft2879 Pewter Mist Ct, Oviedo, FL 32765Off Market

- $479,1003 bd3 ba2.2k sqft2859 Pewter Mist Ct, Oviedo, FL 32765Off Market
- $563,9004 bd2 ba2.5k sqft2883 Pewter Mist Ct, Oviedo, FL 32765Off Market
- $533,4004 bd3 ba2.5k sqft2855 Pewter Mist Ct, Oviedo, FL 32765Off Market
- $520,2003 bd2 ba2.5k sqft2870 Pewter Mist Ct, Oviedo, FL 32765Off Market
Nearby schools
GreatSchools rating
- 10/10Rainbow Elementary SchoolGrades: PK-5Distance: 0.5 mi
- 8/10Tuskawilla Middle SchoolGrades: 6-8Distance: 1 mi
- 7/10Lake Howell High SchoolGrades: 9-12Distance: 1.2 mi
Schools provided by the listing agent
- Elementary: Rainbow Elementary
- Middle: Tuskawilla Middle
- High: Lake Howell High
Source: Stellar MLS. This data may not be complete. We recommend contacting the local school district to confirm school assignments for this home.
Get a cash offer in 3 minutes
Find out how much your home could sell for in as little as 3 minutes with a no-obligation cash offer.
Estimated market value
$508,100
Get a cash offer in 3 minutes
Find out how much your home could sell for in as little as 3 minutes with a no-obligation cash offer.
Estimated market value
$508,100
- Florida
- Seminole County
- Oviedo
- 32765
- 2871 PEWTER MIST COURT
Nearby cities
Nearby zip codes
Other Oviedo Topics
