Welcome to this meticulously maintained 3-bedroom, 3-full-bath ranch offering over 2,200 sq ft of finished living space the main level with an additional 1,800 sq ft in the finished basement. Surrounded by protected wetlands, this home offers the perfect blend of community living and peaceful privacy.
From the moment you arrive, you’ll love the quiet, tree-lined setting and the open, airy floor plan that fills with natural light. The Great Room features vaulted ceilings, large windows overlooking the woods, and a cozy fireplace—ideal for relaxing or entertaining.
The kitchen is a true showstopper, boasting tall oak cabinets, luxury countertops, hardwood floors, and a spacious breakfast nook. It’s the perfect space for cooking, gathering, and enjoying your favorite meals.
The primary suite is sure to impress with its tray ceiling, large windows, generous closet space, and a luxurious en-suite bath featuring a double vanity and a soaking tub for ultimate relaxation. Two additional bedrooms and a full bath are located on the opposite end of the home, offering comfort and privacy for guests.
The finished basement adds incredible versatility, featuring a full wet bar, large storage area, and dedicated workshop space. The attached garage has been freshly painted and upgraded with a luxury epoxy floor (2024).
Step outside to the deck and paver patio to take in serene wooded views and the tranquility of nature—no rear neighbors! Conveniently located near shopping, medical offices, dining, parks and Detroit metro airport, this home truly offers the best of both worlds: space, privacy, and scenic beauty.
Don’t miss your chance to make this stunning home yours!
Sold for $540,000
Street View
$540,000
2855 Tall Oak Ln, Canton, MI 48188
3beds
4,000sqft
Single Family Residence
Built in 2004
0.28 Acres Lot
$556,500 Zestimate®
$135/sqft
$3,853 Estimated rent
Home value
$556,500
$506,000 - $612,000
$3,853/mo
Zestimate® history
Owner options
List your home for rent
$3,853/mo
Rent Zestimate®
Find your next renter with Zillow Rental Manager. Plus, with online applications, you can quickly screen prospective tenants – for free.
$3,853/mo
Rent Zestimate®
Refinance and save
$5,558/mo
Est. payment
Refinancing to a lower rate could help reduce your monthly payments and save thousands over the life of the loan.
$5,558/mo
Est. payment
Explore your selling options
Work with a Zillow partner agent
Leverage their expertise and Zillow's premium Showcase listings to get your home seen by more buyers.
Get startedList with your own agent
Get your home in front of millions of buyers by listing it on Zillow.
Learn how to do itSell it yourself
Take full control of how buyers see your home on Zillow by listing For Sale by Owner (FSBO).
List your homeWhat's special
Zillow last checked:
Listing updated:
Listed by:
Jessica Millerwise 734-344-8147,
MGR Real Estate
Bought with:
Alex Chaar, 6501386845
The RichRealty Group
Source: Realcomp II,MLS#: 20251043636
Facts & features
Interior
Bedrooms & bathrooms
- Bedrooms: 3
- Bathrooms: 3
- Full bathrooms: 3
Primary bedroom
- Level: Entry
- Area: 224
- Dimensions: 14 X 16
Bedroom
- Level: Entry
- Area: 154
- Dimensions: 14 X 11
Bedroom
- Level: Entry
- Area: 132
- Dimensions: 11 X 12
Primary bathroom
- Level: Entry
- Area: 168
- Dimensions: 14 X 12
Other
- Level: Entry
- Area: 132
- Dimensions: 11 X 12
Other
- Level: Basement
- Area: 72
- Dimensions: 12 X 6
Other
- Level: Entry
- Area: 120
- Dimensions: 12 X 10
Dining room
- Level: Entry
- Area: 176
- Dimensions: 16 X 11
Kitchen
- Level: Entry
- Area: 144
- Dimensions: 12 X 12
Laundry
- Level: Entry
- Area: 42
- Dimensions: 7 X 6
Living room
- Level: Entry
- Area: 448
- Dimensions: 28 X 16
Heating
- Forced Air, Natural Gas
Cooling
- Ceiling Fans, Central Air
Appliances
- Included: Dishwasher, Disposal, Free Standing Electric Oven
Features
- Basement: Bath Stubbed,Finished,Full
- Has fireplace: Yes
- Fireplace features: Family Room, Gas
Interior area
- Total interior livable area: 4,000 sqft
- Finished area above ground: 2,200
- Finished area below ground: 1,800
Property
Parking
- Total spaces: 2
- Parking features: Two Car Garage, Attached, Garage Faces Front, Garage Door Opener
- Attached garage spaces: 2
Features
- Levels: One
- Stories: 1
- Entry location: GroundLevelwSteps
- Patio & porch: Deck, Patio, Porch
- Pool features: None
Lot
- Size: 0.28 Acres
- Dimensions: 80 x 126
- Features: Sprinklers
Details
- Parcel number: 71102040052000
- Special conditions: Short Sale No,Standard
Construction
Type & style
- Home type: SingleFamily
- Architectural style: Ranch
- Property subtype: Single Family Residence
Materials
- Brick
- Foundation: Basement, Poured
- Roof: Asphalt
Condition
- Site Condo
- New construction: No
- Year built: 2004
Utilities & green energy
- Sewer: Public Sewer
- Water: Public
Community & HOA
Community
- Features: Sidewalks
HOA
- Has HOA: Yes
- Services included: Other, Snow Removal, Trash
- HOA fee: $1,800 annually
- HOA phone: 704-307-6562
Location
- Region: Canton
Financial & listing details
- Price per square foot: $135/sqft
- Tax assessed value: $244,300
- Annual tax amount: $7,402
- Date on market: 10/11/2025
- Cumulative days on market: 8 days
- Listing agreement: Exclusive Right To Sell
- Listing terms: Cash,Conventional,FHA,Va Loan
- Exclusions: Exclusion(s) Do Not Exist
Price history
| Date | Event | Price |
|---|---|---|
| 11/14/2025 | Sold | $540,000-1.8%$135/sqft |
Source:  Realcomp II #20251043636 Report a problem Realcomp II #20251043636 Report a problem | ||
| 10/20/2025 | Pending sale | $550,000$138/sqft |
Source: Realcomp II #20251043636 Report a problem | ||
| 10/11/2025 | Listed for sale | $550,000$138/sqft |
Source: Realcomp II #20251043636 Report a problem | ||
Public tax history
Tax history is unavailable.
Neighborhood: 48188
Nearby homes
- $540,0003 bd3 ba2.1k sqft2855 Tall Oak Ln #52, Canton, MI 48188Sold
- $532,000-- bd3 ba2.6k sqft2897 Tall Oak Ln #51, Canton, MI 48188Off Market
- $600,0004 bd4 ba4.3k sqft42620 White Hart Blvd, Canton, MI 48188Sold
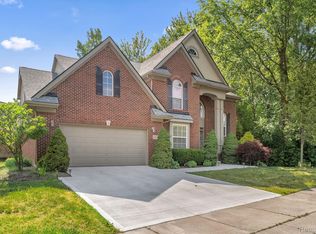
- $534,0003 bd3 ba2.6k sqft42650 Hotspur Ct, Canton, MI 48188Off Market
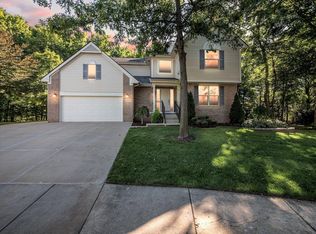
- $643,0003 bd4 ba4.6k sqft2897 Tall Oak Ln, Canton, MI 48188Off Market
- $600,0004 bd4 ba4.1k sqft2943 Tall Oak Ln, Canton, MI 48188Sold
- $--3 bd3 ba4.1k sqft3245 Tall Oak Ln, Canton, MI 48188Off Market
- $600,0004 bd4 ba4.1k sqft2943 Tall Oak Ln #50, Canton, MI 48188Sold
Nearby schools
GreatSchools rating
- 3/10Walker-Winter Elementary SchoolGrades: K-5Distance: 1.4 mi
- 4/10John Glenn High SchoolGrades: 8-12Distance: 3.8 mi
- 4/10Benjamin Franklin Middle SchoolGrades: 6-11Distance: 4.7 mi
Get a cash offer in 3 minutes
Find out how much your home could sell for in as little as 3 minutes with a no-obligation cash offer.
Estimated market value
$556,500
Get a cash offer in 3 minutes
Find out how much your home could sell for in as little as 3 minutes with a no-obligation cash offer.
Estimated market value
$556,500
- Michigan
- Wayne County
- Canton
- 48188
- 2855 Tall Oak Ln
Nearby cities
Nearby zip codes
Other Canton Topics
