Skip main navigation
Sold for $600,000
  • $600,000

    2943 Tall Oak Ln, Canton, MI 48188

    4beds
    4,105sqft
    Single Family Residence
    Built in 2003
    0.26 Acres Lot
    $629,900 Zestimate®
    $146/sqft
    $4,045 Estimated rent

    Home value

    $629,900

    $586,000 - $680,000

    $4,045/mo

    Zestimate® history
    Loading
    Loading...

    Owner options

    List your home for rent

    $4,045/mo

    Rent Zestimate®

    Find your next renter with Zillow Rental Manager. Plus, with online applications, you can quickly screen prospective tenants – for free.

    Learn more

    $4,045/mo

    Rent Zestimate®

    Refinance and save

    $4,946/mo

    Est. payment

    Refinancing to a lower rate could help reduce your monthly payments and save thousands over the life of the loan.

    See today's rates

    $4,946/mo

    Est. payment

    Explore your selling options

    Work with a Zillow partner agent

    Leverage their expertise and Zillow's premium Showcase listings to get your home seen by more buyers.

    Get started

    List with your own agent

    Get your home in front of millions of buyers by listing it on Zillow.

    Learn how to do it

    Sell it yourself

    Take full control of how buyers see your home on Zillow by listing For Sale by Owner (FSBO).

    List your home

    What's special

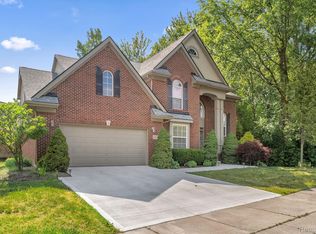
    Welcome to the well maintained and updated Singh Home Hampton II model, offering over 4,100 sq ft of finished living space designed for comfort and luxury. This spacious home features 4 bedrooms, 2 full bathrooms, and 2 half bathrooms, along with a 3-car attached tandem garage with new insulated premium garage doors installed in 2018.As you enter the home, you are greeted by a grand 2-story foyer that leads to a study room, as well as formal living and dining rooms. The modern, renovated kitchen boasts quartz countertops, upgraded appliances, and a spacious pantry with upgraded shelving, added in 2024. Adjacent to the kitchen is a large 2-story great room with a vaulted ceiling and a cozy fireplace.The master suite offers a luxurious retreat with double sinks, a stand-up shower, a soaking tub, and a walk-in closet. The home also includes a fully finished, modern basement that comes equipped with an electric wall-mounted fireplace and built-in surround sound speakers, ready for a home theater setup. Basement also includes a half bath and a deluxe wet bar with quartz counters.The outdoor space is perfect for entertaining, featuring a private wooded backyard with a large Trex deck, a brick paver patio, and a gazebo.Additionally, the home has been updated with a new roof installed in 2021 and a new hot water tank installed in 2023. This home is perfect for those who value spacious living, modern amenities, and elegant entertaining spaces. Don’t miss out on this incredible opportunity!

    Zillow last checked:

    Listing updated:

    Listed by:

    Ramesh S Patel 248-462-2472,

    Real Estate One,

    Piyush Dave 734-620-2233,

    Real Estate One

    Bought with:

    Jeff Lawson, 6501431640

    EXP Realty Main

    Source: Realcomp II,MLS#: 20240062656MLS Logo

    Facts & features

    Interior

    Bedrooms & bathrooms
    • Bedrooms: 4
    • Bathrooms: 4
    • Full bathrooms: 2
    • 1/2 bathrooms: 2
    Primary bedroom
    • Level: Upper
    • Dimensions: 15 x 17
    Bedroom
    • Level: Upper
    • Dimensions: 13 x 15
    Bedroom
    • Level: Upper
    • Dimensions: 12 x 13
    Bedroom
    • Level: Upper
    • Dimensions: 12 x 13
    Primary bathroom
    • Level: Upper
    Other
    • Level: Upper
    Other
    • Level: Entry
    Other
    • Level: Basement
    Other
    • Level: Entry
    • Dimensions: 10 x 13
    Dining room
    • Level: Entry
    • Dimensions: 11 x 12
    Family room
    • Level: Entry
    • Dimensions: 16 x 20
    Kitchen
    • Level: Entry
    • Dimensions: 13 x 14
    Laundry
    • Level: Entry
    • Dimensions: 5 x 8
    Library
    • Level: Entry
    • Dimensions: 11 x 11
    Living room
    • Level: Entry
    • Dimensions: 15 x 16
    Heating
    • Forced Air, Natural Gas
    Cooling
    • Central Air
    Appliances
    • Included: Dishwasher, Disposal, Microwave
    Features
    • Basement: Finished,Full
    • Has fireplace: Yes
    • Fireplace features: Great Room
    Interior area
    • Total interior livable area: 4,105 sqft
    • Finished area above ground: 2,905
    • Finished area below ground: 1,200

    Property

    Parking
    • Total spaces: 3
    • Parking features: Three Car Garage, Attached
    • Attached garage spaces: 3
    Features
    • Levels: Two
    • Stories: 2
    • Entry location: GroundLevel
    • Patio & porch: Deck, Porch
    • Exterior features: Lighting
    • Pool features: None
    Lot
    • Size: 0.26 Acres
    • Dimensions: 83.40 x 119.00
    Details
    • Parcel number: 71102040050000
    • Special conditions: Short Sale No,Standard

    Construction

    Type & style
    • Home type: SingleFamily
    • Architectural style: Colonial
    • Property subtype: Single Family Residence
    Materials
    • Brick, Vinyl Siding
    • Foundation: Basement, Poured
    Condition
    • New construction: No
    • Year built: 2003

    Utilities & green energy

    • Sewer: Public Sewer
    • Water: Public

    Community & HOA

    Community
    • Subdivision: WAYNE COUNTY CONDO SUB PLAN NO 637
    HOA
    • Has HOA: Yes
    • Services included: Maintenance Grounds, Snow Removal
    • HOA fee: $800 annually
    Location
    • Region: Canton

    Financial & listing details

    • Price per square foot: $146/sqft
    • Tax assessed value: $155,074
    • Annual tax amount: $6,780
    • Date on market: 8/29/2024
    • Cumulative days on market: 7 days
    • Listing agreement: Exclusive Right To Sell
    • Listing terms: Cash,Conventional,FHA

    Price history

    DateEventPrice
    10/4/2024Sold$600,000+1.7%$146/sqft
    Source: Realcomp II #20240062656 Report a problem
    9/4/2024Pending sale$590,000$144/sqft
    Source: Realcomp II #20240062656 Report a problem
    8/29/2024Listed for sale$590,000$144/sqft
    Source: Realcomp II #20240062656 Report a problem

    Public tax history

    Tax history is unavailable.

    Neighborhood: 48188

    Nearby schools

    GreatSchools rating
    Get a cash offer in 3 minutes
    Find out how much your home could sell for in as little as 3 minutes with a no-obligation cash offer.
    Estimated market value
    $629,900
    Get a cash offer in 3 minutes
    Find out how much your home could sell for in as little as 3 minutes with a no-obligation cash offer.
    Estimated market value
    $629,900