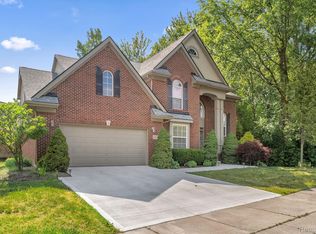
Welcome to 2942 Tall Oak Ln., Canton, MI! Just wait until you see this stunning home offering over 2,700 sq. ft. of beautiful living space. From the moment you arrive, you’ll be impressed by the professional landscaping and peaceful setting next to a wooded area. Step onto the inviting front porch, or relax on the charming brick paver patio—the perfect spot for your morning coffee. Inside, you’re greeted by a spacious foyer leading to a formal dining room on the left and a bright great room straight ahead, featuring vaulted ceilings, recessed lighting, and a cozy fireplace. The updated kitchen is sure to impress with granite countertops, quality cabinetry, and all appliances included. The first-floor primary suite offers a walk-in closet and a private bath, while the main level also includes a laundry room, half bath, and a flex/bonus room ideal for an office, den, or additional bedroom. Upstairs, you’ll find a loft area overlooking the great room, plus two spacious bedrooms connected by a Jack-and-Jill bathroom. The large unfinished basement is spotless, plumbed for an additional bath, and provides plenty of storage with shelving. Enjoy outdoor living on the Trex deck overlooking the beautifully landscaped backyard—private, mature, and serene. Additional features include a 2.5-car attached garage and immediate occupancy—move in just in time for the holidays! This home has been meticulously cared for, well maintained and is truly move in ready. It has everything you could ask for and more. Call today and schedule your private tour - we're buyer-friendly and excited to show you around.
Sold for $515,000
$515,000
2942 Tall Oak Ln, Canton, MI 48188
3beds
2,728sqft
Single Family Residence
Built in 2002
10,018 Square Feet Lot
$529,700 Zestimate®
$189/sqft
$3,396 Estimated rent
Home value
$529,700
$482,000 - $583,000
$3,396/mo
Zestimate® history
Owner options
List your home for rent
$3,396/mo
Rent Zestimate®
Find your next renter with Zillow Rental Manager. Plus, with online applications, you can quickly screen prospective tenants – for free.
$3,396/mo
Rent Zestimate®
Refinance and save
$5,391/mo
Est. payment
Refinancing to a lower rate could help reduce your monthly payments and save thousands over the life of the loan.
$5,391/mo
Est. payment
Explore your selling options
Work with a Zillow partner agent
Leverage their expertise and Zillow's premium Showcase listings to get your home seen by more buyers.
Get startedList with your own agent
Get your home in front of millions of buyers by listing it on Zillow.
Learn how to do itSell it yourself
Take full control of how buyers see your home on Zillow by listing For Sale by Owner (FSBO).
List your homeWhat's special
Cozy fireplaceBeautifully landscaped backyardPrivate bathCharming brick paver patioFirst-floor primary suiteInviting front porchProfessional landscaping
Zillow last checked:
Listing updated:
Listed by:
Kelly A Matelic 313-477-4030,
Park Avenue Realty Inc,
Johnny Medrek 313-739-7413,
Park Avenue Realty Inc
Bought with:
Sherry Liu, 6501433322
National Realty Centers, Inc
Source: Realcomp II,MLS#: 20251046000
Facts & features
Interior
Bedrooms & bathrooms
- Bedrooms: 3
- Bathrooms: 3
- Full bathrooms: 2
- 1/2 bathrooms: 1
Primary bedroom
- Level: Entry
- Area: 208
- Dimensions: 16 X 13
Bedroom
- Level: Entry
- Area: 156
- Dimensions: 13 X 12
Bedroom
- Level: Second
- Area: 143
- Dimensions: 13 X 11
Other
- Level: Entry
- Area: 169
- Dimensions: 13 X 13
Other
- Level: Second
- Area: 154
- Dimensions: 14 X 11
Other
- Level: Entry
- Area: 64
- Dimensions: 8 X 8
Dining room
- Level: Entry
- Area: 150
- Dimensions: 15 X 10
Great room
- Level: Entry
- Area: 384
- Dimensions: 16 X 24
Kitchen
- Level: Entry
- Area: 273
- Dimensions: 21 X 13
Laundry
- Level: Entry
- Area: 56
- Dimensions: 7 X 8
Loft
- Level: Second
- Area: 108
- Dimensions: 12 X 9
Sitting room
- Level: Entry
- Area: 176
- Dimensions: 16 X 11
Heating
- Forced Air, Natural Gas
Cooling
- Central Air
Appliances
- Included: Dishwasher, Disposal, Dryer, Free Standing Gas Range, Free Standing Refrigerator, Washer
- Laundry: Laundry Room, Washer Hookup
Features
- Basement: Unfinished
- Has fireplace: Yes
- Fireplace features: Gas, Great Room
Interior area
- Total interior livable area: 2,728 sqft
- Finished area above ground: 2,728
Property
Parking
- Total spaces: 2.5
- Parking features: Twoand Half Car Garage, Attached, Direct Access, Driveway
- Attached garage spaces: 2.5
Features
- Levels: Two
- Stories: 2
- Entry location: GroundLevel
- Patio & porch: Deck
- Pool features: None
Lot
- Size: 10,018 Square Feet
- Dimensions: 106 x 116
Details
- Parcel number: 71102040081000
- Special conditions: Short Sale No,Standard
Construction
Type & style
- Home type: SingleFamily
- Architectural style: Colonial
- Property subtype: Single Family Residence
Materials
- Brick
- Foundation: Basement, Poured
- Roof: Asphalt
Condition
- New construction: No
- Year built: 2002
Utilities & green energy
- Sewer: Public Sewer, Sewer At Street
- Water: Public, Waterat Street
Community & HOA
Community
- Subdivision: WAYNE COUNTY CONDO SUB PLAN 637
HOA
- Has HOA: Yes
- Services included: Snow Removal, Trash
- HOA fee: $1,800 annually
- HOA phone: 734-252-6050
Location
- Region: Canton
Financial & listing details
- Price per square foot: $189/sqft
- Tax assessed value: $169,618
- Annual tax amount: $7,060
- Date on market: 10/16/2025
- Cumulative days on market: 26 days
- Listing agreement: Exclusive Right To Sell
- Listing terms: Cash,Conventional
- Exclusions: Exclusion(s) Do Not Exist
Price history
| Date | Event | Price |
|---|---|---|
| 12/19/2025 | Sold | $515,000-2.8%$189/sqft |
Source:  Realcomp II #20251046000 Report a problem Realcomp II #20251046000 Report a problem | ||
| 11/22/2025 | Pending sale | $529,900$194/sqft |
Source: Realcomp II #20251046000 Report a problem | ||
| 10/16/2025 | Listed for sale | $529,900$194/sqft |
Source: Realcomp II #20251046000 Report a problem | ||
Public tax history
Tax history is unavailable.
Neighborhood: 48188
Nearby homes
- $515,000-- bd2 ba2.7k sqft2942 Tall Oak Ln #81, Canton, MI 48188Sold
- $516,0003 bd2 ba2.1k sqft2986 Tall Oak Ln #80, Canton, MI 48188Off Market
- $--3 bd3 ba4.1k sqft3245 Tall Oak Ln, Canton, MI 48188Off Market

- $600,0004 bd4 ba4.3k sqft42620 White Hart Blvd, Canton, MI 48188Sold
- $534,0003 bd3 ba2.6k sqft42650 Hotspur Ct, Canton, MI 48188Off Market
- $643,0003 bd4 ba4.6k sqft2897 Tall Oak Ln, Canton, MI 48188Off Market
- $600,0004 bd4 ba4.1k sqft2943 Tall Oak Ln, Canton, MI 48188Sold
- $600,0004 bd4 ba4.1k sqft2943 Tall Oak Ln #50, Canton, MI 48188Sold
Nearby schools
GreatSchools rating
- 3/10Walker-Winter Elementary SchoolGrades: K-5Distance: 1.4 mi
- 4/10John Glenn High SchoolGrades: 8-12Distance: 3.9 mi
- 4/10Benjamin Franklin Middle SchoolGrades: 6-11Distance: 4.7 mi
Get a cash offer in 3 minutes
Find out how much your home could sell for in as little as 3 minutes with a no-obligation cash offer.
Estimated market value
$529,700
Get a cash offer in 3 minutes
Find out how much your home could sell for in as little as 3 minutes with a no-obligation cash offer.
Estimated market value
$529,700
- Michigan
- Wayne County
- Canton
- 48188
- 2942 Tall Oak Ln
Nearby cities
Nearby zip codes
Other Canton Topics
