Lake Superior Living at Its Finest: A Generational Legacy at Superior Dunes Experience the raw beauty and tranquil luxury of life on the Big Lake. Nestled within the charming, gated Superior Dunes development, this thoughtfully designed home offers 230 feet of pristine private beach frontage set against 10 acres of lush, mature woodland. This is more than a home; it is a sanctuary where you can start a generational legacy. The heart of the home is an expansive open-concept kitchen, dining, and living area, anchored by a magnificent natural stone fireplace—perfect for crisp northern evenings. Flowing seamlessly from the interior is a large screened-in porch and two outdoor decks, designed specifically for summer gatherings and soaking in the endless skies. The residence features 3 spacious bedrooms and 3 bathrooms, including a private master suite. Large windows throughout, with a dedicated sun room, invite the crystal-clear waters of Lake Superior and the dancing lights of the Northern Lights into the home. The lower level offers a large family room, providing ample space to spread out, gather, and build lifelong memories. A spacious garage with storage loft, easily accommodates vehicles and all your recreational toys. For the adventurer, enjoy immediate access to world-class hiking, snowmobile, and ATV trails, along with numerous, nearby hunting and fishing opportunities. Secure, private, and breathtaking—your Northwoods dream starts here. (Did we mention, there's a shipwreck too?)
For sale
$799,000
28558 E Superior Dunes Rd, Newberry, MI 49868
3beds
3,670sqft
Single Family Residence
Built in 2001
10.02 Acres Lot
$761,300 Zestimate®
$218/sqft
$67/mo HOA
What's special
Private master suiteTwo outdoor decksLarge screened-in porchDedicated sun roomMagnificent natural stone fireplaceLarge windows throughout
- 111 days
- 1,289
- 84
Zillow last checked:
Listing updated:
Listed by:
NICOLE DARROW 906-202-0035,
BIG LAKE REAL ESTATE 906-494-2100
Source: MiRealSource,MLS#: 50207197 Originating MLS: Upper Peninsula Assoc of Realtors
Originating MLS: Upper Peninsula Assoc of RealtorsFacts & features
Interior
Bedrooms & bathrooms
- Bedrooms: 3
- Bathrooms: 3
- Full bathrooms: 3
- Main level bathrooms: 2
Rooms
- Room types: Family Room, Laundry, Living Room, Sun/Florida Room, Master Bedroom, Second Flr Full Bathroom
Bedroom 1
- Features: Carpet
- Level: Second
- Area: 144
- Dimensions: 12 x 12
Bedroom 2
- Features: Carpet
- Level: Second
- Area: 143
- Dimensions: 13 x 11
Bedroom 3
- Features: Carpet
- Level: Second
- Area: 169
- Dimensions: 13 x 13
Bathroom 1
- Features: Tile
- Level: Main
Bathroom 2
- Features: Tile
- Level: Second
Bathroom 3
- Features: Tile
- Level: Main
Dining room
- Features: Wood
- Level: Main
- Area: 96
- Dimensions: 12 x 8
Family room
- Features: Carpet
- Level: Lower
- Area: 874
- Dimensions: 38 x 23
Kitchen
- Features: Wood
- Level: Main
- Area: 192
- Dimensions: 16 x 12
Living room
- Features: Wood
- Level: Main
- Area: 504
- Dimensions: 21 x 24
Heating
- Boiler, Propane
Cooling
- Ceiling Fan(s)
Appliances
- Included: Disposal, Microwave, Range/Oven, Water Heater
- Laundry: First Floor Laundry
Features
- High Ceilings
- Flooring: Carpet, Wood
- Basement: Exterior Entry,Partially Finished,Concrete
- Number of fireplaces: 1
- Fireplace features: Great Room
Interior area
- Total structure area: 4,047
- Total interior livable area: 3,670 sqft
- Finished area above ground: 2,823
- Finished area below ground: 847
Property
Parking
- Total spaces: 2
- Parking features: Unassigned, Detached
- Garage spaces: 2
Features
- Levels: Two
- Stories: 2
- Patio & porch: Deck
- Has view: Yes
- View description: Water, Lake
- Has water view: Yes
- Water view: Water,Lake
- Waterfront features: All Sports Lake, Lake Front, Beach Access, Beach Front, Great Lake, Sandy Bottom, Waterfront
- Body of water: Lake Superior
- Frontage length: 230
Lot
- Size: 10.02 Acres
- Dimensions: 1916 x 230 x 1850 x 238
- Features: Deep Lot - 150+ Ft., Rural, Wooded
Details
- Additional structures: Garage(s)
- Parcel number: 0030200330370
- Zoning: L-1, Lake District 1
- Zoning description: Residential
- Special conditions: Private,Standard
Construction
Type & style
- Home type: SingleFamily
- Architectural style: Cape Cod
- Property subtype: Single Family Residence
Materials
- Wood Siding
- Foundation: Basement, Concrete Perimeter
Condition
- New construction: No
- Year built: 2001
Utilities & green energy
- Electric: 150 Amp Service, Generator, Underground
- Sewer: Septic Tank
- Water: Drilled Well
- Utilities for property: Electricity Connected, Phone Connected, Underground Utilities, Propane Tank Leased, Hard Line Internet
Community & HOA
Community
- Subdivision: Superior Dunes
HOA
- Has HOA: Yes
- Services included: HOA
- HOA fee: $800 annually
- HOA name: Superior Dunes
Location
- Region: Newberry
Financial & listing details
- Price per square foot: $218/sqft
- Tax assessed value: $557,200
- Annual tax amount: $7,146
- Date on market: 5/12/2026
- Cumulative days on market: 113 days
- Listing agreement: Exclusive Right To Sell
- Listing terms: Cash,Conventional
Estimated market value
$761,300
$723,000 - $799,000
$1,539/mo
Price history
| Date | Event | Price |
|---|---|---|
| 5/12/2026 | Listed for sale | $799,000+745.5%$218/sqft |
Source:  MiRealSource #50207197 Report a problem MiRealSource #50207197 Report a problem | ||
| 3/7/1998 | Sold | $94,500$26/sqft |
Source: Agent Provided Report a problem | ||
Public tax history
| Year | Property taxes | Tax assessment |
|---|---|---|
| 2025 | $6,941 +7.7% | $278,600 +12.6% |
| 2024 | $6,442 | $247,500 +12.4% |
| 2023 | -- | $220,100 +10.7% |
| 2022 | -- | $198,800 +41.6% |
| 2021 | -- | $140,400 +2.3% |
| 2020 | -- | $137,200 -26.4% |
| 2019 | $5,740 | $186,400 +14.8% |
| 2018 | $5,740 +4.3% | $162,300 -4.5% |
| 2017 | $5,502 | $169,900 +15.7% |
| 2016 | $5,502 +3.4% | $146,900 |
| 2014 | $5,323 +10.9% | $146,900 |
| 2013 | $4,800 | $146,900 |
| 2012 | $4,800 -19.5% | $146,900 +13.3% |
| 2011 | $5,960 +5.3% | $129,700 -19.7% |
| 2010 | $5,660 | $161,500 |
Find assessor info on the county website
Monthly payment
Est. payment
Payment breakdown
Explore the cost of this home by adjusting the details. Changes won't be saved.Climate risks
Neighborhood: 49868
- $695,200-- bd-- ba-- sqft28516 E Superior Dunes Rd, Newberry, MI 49868Off Market
- $824,000-- bd-- ba-- sqft28590 E Superior Dunes Rd, Newberry, MI 49868Off Market
- $243,500-- bd-- ba-- sqft28395 E Superior Dunes Rd, Newberry, MI 49868Off Market
- $627,600-- bd-- ba-- sqft28690 E Superior Dunes Rd, Newberry, MI 49868Off Market
Similar homes
- $890,0003 bd2 ba2.2k sqft14068 E Stanton Dr, Newberry, MI 49868For Sale
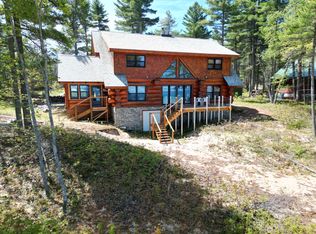 MLS ID #26-461, Jeff Jarvis. EUPBR
 - $699,0003 bd2 ba1.9k sqft21884 E Morris St, Grand Marais, MI 49839For Sale
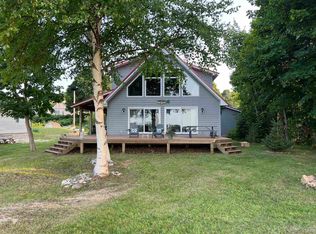
 MLS ID #50219663, NICOLE DARROW, BIG LAKE REAL ESTATE. MiRealSource
 - $724,9993 bd3 ba1.9k sqft21625 E Brazel St, Grand Marais, MI 49839For Sale
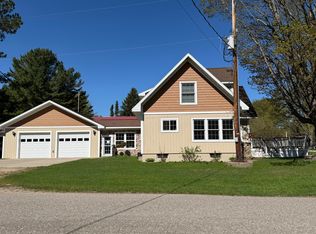 MLS ID #25-567, Rick Capogrossa. EUPBR
