Property priced to sell! Investors Take Note! Great Opportunity for Fix and Flip OR Great Opportunity to build EQUITY and make this beautiful home exactly the way You want! This 4 Bedroom Home is in highly desirable Vista Ridge! Brand New Roof! Exterior Bioluminescent Jellyfish Lighting! The spacious home features a study/office, formal living & dining, open family room w/ fireplace, gourmet kitchen with island, butler’s pantry. The heart of the home is the expansive living area, where large windows frame views of the verdant greenbelt, bringing the beauty of the outdoors inside. The gourmet kitchen is a chef's delight equipped with high-end appliances, ample storage, and a generous island with seating for casual dining. Whether you're whipping up a gourmet meal or enjoying a quick snack, this kitchen is sure to inspire your culinary creativity.The second floor features a primary suite, 2 adjoining bedrooms w/ jack-n-Jill bath, 4th bedroom w/ ensuite bathroom. Venture downstairs to the walk-out basement, where you'll find additional living space ideal for a variety of uses. Create the ultimate game room, home theater, or fitness center – the possibilities are endless. French doors open onto a covered patio, where you can relax and soak in the serene ambiance of the greenbelt. Outside, the backyard oasis beckons with its expansive deck, perfect for alfresco dining, entertaining, or simply enjoying the natural beauty that surrounds you. 2 laundry’s-1 on main & 1 in primary closet. A backyard gate to access a walking trail behind the house. Community offers two swimming pools/hot tub/tennis courts/pickleball courts/miles of trails/community center with a fitness room and a public golf course. Close to I-25 and E-470.
Sold for $943,000
$943,000
2856 Eagle Circle, Erie, CO 80516
4beds
4,788sqft
Single Family Residence
Built in 2005
9,323 Square Feet Lot
$936,600 Zestimate®
$197/sqft
$4,713 Estimated rent
Home value
$936,600
$890,000 - $993,000
$4,713/mo
Zestimate® history
Owner options
List your home for rent
$4,713/mo
Rent Zestimate®
Find your next renter with Zillow Rental Manager. Plus, with online applications, you can quickly screen prospective tenants – for free.
$4,713/mo
Rent Zestimate®
Refinance and save
$5,541/mo
Est. payment
Refinancing to a lower rate could help reduce your monthly payments and save thousands over the life of the loan.
$5,541/mo
Est. payment
Explore your selling options
Work with a Zillow partner agent
Leverage their expertise and Zillow's premium Showcase listings to get your home seen by more buyers.
Get startedList with your own agent
Get your home in front of millions of buyers by listing it on Zillow.
Learn how to do itSell it yourself
Take full control of how buyers see your home on Zillow by listing For Sale by Owner (FSBO).
List your homeWhat's special
Zillow last checked:
Listing updated:
Listed by:
Tammy Fang 720-840-7519 tammy_fang@yahoo.com,
LoKation Real Estate
Bought with:
Tammy Fang, 40028752
LoKation Real Estate
Source: REcolorado as distributed by MLS GRID,MLS#: 9225970
Facts & features
Interior
Bedrooms & bathrooms
- Bedrooms: 4
- Bathrooms: 4
- Full bathrooms: 3
- 1/2 bathrooms: 1
- Main level bathrooms: 1
Primary bedroom
- Level: Upper
Bedroom
- Level: Upper
Bedroom
- Level: Upper
Bedroom
- Level: Upper
Primary bathroom
- Level: Upper
Bathroom
- Level: Main
Bathroom
- Level: Upper
Bathroom
- Level: Upper
Dining room
- Level: Main
Family room
- Level: Main
Laundry
- Level: Main
Living room
- Level: Main
Office
- Level: Main
Heating
- Forced Air
Cooling
- Central Air
Appliances
- Included: Cooktop, Dishwasher, Disposal, Double Oven, Dryer, Microwave, Oven, Refrigerator, Self Cleaning Oven, Washer
Features
- Ceiling Fan(s), Eat-in Kitchen, Entrance Foyer, Five Piece Bath, Granite Counters, High Ceilings, Jack & Jill Bathroom, Kitchen Island, Open Floorplan, Primary Suite, Smoke Free
- Flooring: Carpet, Tile, Wood
- Windows: Double Pane Windows
- Basement: Unfinished,Walk-Out Access
- Number of fireplaces: 1
- Fireplace features: Family Room
Interior area
- Total structure area: 4,788
- Total interior livable area: 4,788 sqft
- Finished area above ground: 3,150
- Finished area below ground: 0
Property
Parking
- Total spaces: 3
- Parking features: Garage - Attached
- Attached garage spaces: 3
Features
- Levels: Two
- Stories: 2
- Patio & porch: Deck, Front Porch, Patio
- Has spa: Yes
- Spa features: Spa/Hot Tub, Heated
Lot
- Size: 9,323 Square Feet
- Features: Greenbelt
Details
- Parcel number: R2952304
- Special conditions: Standard
Construction
Type & style
- Home type: SingleFamily
- Property subtype: Single Family Residence
Materials
- Frame, Stucco
- Roof: Composition
Condition
- Year built: 2005
Utilities & green energy
- Sewer: Public Sewer
- Water: Public
- Utilities for property: Cable Available, Electricity Connected, Internet Access (Wired), Natural Gas Connected, Phone Available
Community & HOA
Community
- Security: Smoke Detector(s), Video Doorbell
- Subdivision: Vista Ridge
HOA
- Has HOA: Yes
- Amenities included: Clubhouse, Fitness Center, Golf Course, Park, Playground, Pool, Tennis Court(s), Trail(s)
- Services included: Maintenance Grounds, Recycling, Trash
- HOA fee: $85 monthly
- HOA name: Vista Ridge Master Homeowners Association
- HOA phone: 303-420-4433
Location
- Region: Erie
Financial & listing details
- Price per square foot: $197/sqft
- Tax assessed value: $1,059,149
- Annual tax amount: $8,516
- Date on market: 7/10/2024
- Listing terms: 1031 Exchange,Cash,Conventional,FHA,VA Loan
- Exclusions: Seller's Personal Property. Refrigerator In The Garage, Freezer In The Basement.
- Ownership: Individual
- Electric utility on property: Yes
Price history
| Date | Event | Price |
|---|---|---|
| 9/23/2024 | Sold | $943,000-4.3%$197/sqft |
Source:  REcolorado as distributed by MLS GRID #9225970 Report a problem REcolorado as distributed by MLS GRID #9225970 Report a problem | ||
| 8/24/2024 | Pending sale | $985,000$206/sqft |
Source: REcolorado as distributed by MLS GRID #9225970 Report a problem | ||
| 7/10/2024 | Listed for sale | $985,000+55.9%$206/sqft |
Source: REcolorado as distributed by MLS GRID #9225970 Report a problem | ||
| 6/29/2018 | Sold | $632,000-0.5%$132/sqft |
Source:  IRES as distributed by MLS GRID #849794 Report a problem IRES as distributed by MLS GRID #849794 Report a problem | ||
| 5/14/2018 | Pending sale | $635,000$133/sqft |
Source: Keller Williams 1st Realty #849794 Report a problem | ||
| 5/10/2018 | Listed for sale | $635,000-0.7%$133/sqft |
Source: Keller Williams 1st Realty #3783443 Report a problem | ||
| 9/3/2017 | Listing removed | $639,500$134/sqft |
Source: WK Real Estate #821702 Report a problem | ||
| 8/7/2017 | Price change | $639,500-1.2%$134/sqft |
Source: WK Real Estate #821702 Report a problem | ||
| 7/25/2017 | Price change | $647,000-1.9%$135/sqft |
Source: WK Real Estate #821702 Report a problem | ||
| 6/21/2017 | Price change | $659,500-3.7%$138/sqft |
Source: WK Real Estate #821702 Report a problem | ||
| 5/31/2017 | Listed for sale | $685,000+17.1%$143/sqft |
Source: WK Real Estate #821702 Report a problem | ||
| 1/15/2009 | Listing removed | $585,000$122/sqft |
Source: Listhub #582367 Report a problem | ||
| 11/15/2008 | Price change | $585,000-2.3%$122/sqft |
Source: Listhub #582367 Report a problem | ||
| 10/16/2008 | Listed for sale | $599,000-1%$125/sqft |
Source: Listhub #582367 Report a problem | ||
| 10/28/2005 | Sold | $604,776$126/sqft |
Source: Public Record Report a problem | ||
Public tax history
| Year | Property taxes | Tax assessment |
|---|---|---|
| 2026 | $9,253 +5.9% | $67,260 +17.5% |
| 2025 | $8,734 +2.6% | $57,230 -5.3% |
| 2024 | $8,516 +21.8% | $60,430 -1% |
| 2023 | $6,991 -2.9% | $61,010 +35.1% |
| 2022 | $7,196 +11.1% | $45,170 -2.8% |
| 2021 | $6,479 | $46,480 +10.5% |
| 2020 | $6,479 +1.7% | $42,050 |
| 2019 | $6,373 -2.3% | $42,050 +2.3% |
| 2018 | $6,520 +2.3% | $41,090 |
| 2017 | $6,373 +1.9% | $41,090 +10.7% |
| 2016 | $6,254 +5.3% | $37,130 |
| 2015 | $5,940 | $37,130 +20.8% |
| 2014 | -- | $30,740 |
| 2013 | -- | $30,740 -2.5% |
| 2012 | -- | $31,540 |
| 2011 | -- | $31,540 +2.5% |
| 2010 | -- | $30,770 |
| 2009 | -- | $30,770 -34.8% |
| 2008 | -- | $47,210 |
| 2007 | -- | $47,210 +88.2% |
| 2006 | -- | $25,090 |
| 2005 | -- | $25,090 |
Find assessor info on the county website
Neighborhood: 80516
Nearby homes
- $1,025,5004 bd4 ba3.9k sqft2850 Eagle Cir, Erie, CO 80516Off Market
- $1,021,8004 bd4 ba5.6k sqft2860 Eagle Cir, Erie, CO 80516Off Market
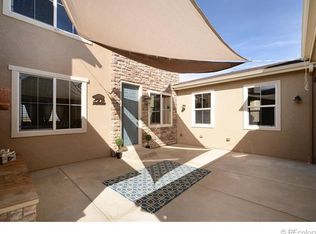
- $1,018,0004 bd4 ba5.3k sqft2861 Eagle Cir, Erie, CO 80516Sold
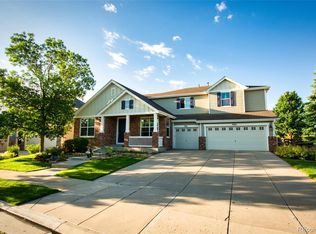
- $1,000,0004 bd4 ba5k sqft2866 Eagle Cir, Erie, CO 80516Sold

- $819,9004 bd4 ba3.1k sqft2834 Eagle Cir, Erie, CO 80516Off Market
- $307,5000.33 Acres2840 Eagle Cir LOT 38, Erie, CO 80516Sold
- $847,7003 bd4 ba3.8k sqft2830 Eagle Cir, Erie, CO 80516Off Market
- $307,5000.333 Acres2840 Eagle Cir, Erie, CO 80516Sold
Nearby schools
GreatSchools rating
- 8/10Black Rock Elementary SchoolGrades: PK-5Distance: 0.5 mi
- 6/10Erie Middle SchoolGrades: 6-8Distance: 3.7 mi
- 8/10Erie High SchoolGrades: 9-12Distance: 3.1 mi
Schools provided by the listing agent
- Elementary: Black Rock
- Middle: Erie
- High: Erie
- District: St. Vrain Valley RE-1J
Source: REcolorado as distributed by MLS GRID. This data may not be complete. We recommend contacting the local school district to confirm school assignments for this home.
Get a cash offer in 3 minutes
Find out how much your home could sell for in as little as 3 minutes with a no-obligation cash offer.
Estimated market value
$936,600
Get a cash offer in 3 minutes
Find out how much your home could sell for in as little as 3 minutes with a no-obligation cash offer.
Estimated market value
$936,600
- Colorado
- Weld County
- Erie
- 80516
- 2856 Eagle Circle
Nearby cities
Nearby zip codes
Other Erie Topics
