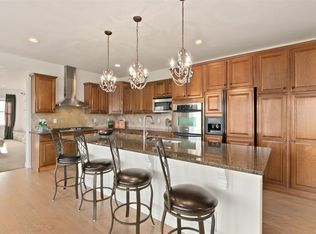
Welcome home to this gorgeous, beautifully appointed home backing to the award-winning Colorado National Golf Course with ample natural light! One owner. Meticulously maintained. The two-story residence exudes a blend of elegance and modern comfort in the desirable Vista Ridge. Step into a welcoming foyer that leads seamlessly into the heart of the home, where an expansive living area awaits. The main level boasts an open-concept design, featuring a living room, family room, formal dining room with French doors that open to the back yard, as well as a large study and a laundry room. The eat in kitchen is roomy to say at least. The nook has a double-sided fireplace that it shares with an amazing outdoor living area. Adorned with sleek appliances, quartz countertops, modern lighting and ample storage space, the kitchen is a culinary haven. Large windows offer serene views of the lush greenery outside. The spacious primary suite on the upper level is a retreat in itself and will surely impress. The upper level also hosts 2 additional bedrooms, a full bathroom with double vanity, and a well-appointed guest suite. There is also a cozy loft that can be utilized to fit your needs. The nearly 1500 sq ft unfinished basement awaits your personal touch if you would like to expand. Outside, a sprawling patio with a fire pit beckons for al fresco dining and entertaining. Enjoy the Vista Ridge amenities which include multiple pools, parks, trails, tennis and pickleball courts. Village Center is just a short walk down the street. Quick commute to Denver, Boulder, Longmont, and other surrounding areas with shopping and restaurants all over town. Easy access to DIA. The Colorado Department of Transportation is enhancing the stretch between County Line Road and US 85, making the area more attractive for future homeowners. Improvements will include safer roads, better walking and biking paths, and a more convenient commute—adding to the overall livability of the neighborhood.
Sold for $1,018,000
$1,018,000
2861 Eagle Circle, Erie, CO 80516
4beds
5,393sqft
Single Family Residence
Built in 2006
10,550 Square Feet Lot
$1,018,100 Zestimate®
$189/sqft
$4,851 Estimated rent
Home value
$1,018,100
$957,000 - $1.08M
$4,851/mo
Zestimate® history
Owner options
List your home for rent
$4,851/mo
Rent Zestimate®
Find your next renter with Zillow Rental Manager. Plus, with online applications, you can quickly screen prospective tenants – for free.
$4,851/mo
Rent Zestimate®
Refinance and save
$5,975/mo
Est. payment
Refinancing to a lower rate could help reduce your monthly payments and save thousands over the life of the loan.
$5,975/mo
Est. payment
Explore your selling options
Work with a Zillow partner agent
Leverage their expertise and Zillow's premium Showcase listings to get your home seen by more buyers.
Get startedList with your own agent
Get your home in front of millions of buyers by listing it on Zillow.
Learn how to do itSell it yourself
Take full control of how buyers see your home on Zillow by listing For Sale by Owner (FSBO).
List your homeWhat's special
Double-sided fireplaceModern lightingCozy loftSpacious primary suiteWell-appointed guest suiteEat in kitchenQuartz countertops
Zillow last checked:
Listing updated:
Listed by:
Tammy Fang 720-840-7519 tammy_fang@yahoo.com,
LoKation Real Estate
Bought with:
Ryan Finger, 100051634
JPAR Modern Real Estate
Source: REcolorado as distributed by MLS GRID,MLS#: 2617308
Facts & features
Interior
Bedrooms & bathrooms
- Bedrooms: 4
- Bathrooms: 4
- Full bathrooms: 3
- 1/2 bathrooms: 1
- Main level bathrooms: 1
Primary bedroom
- Level: Upper
- Area: 399 Square Feet
- Dimensions: 19 x 21
Bedroom
- Level: Upper
- Area: 192 Square Feet
- Dimensions: 12 x 16
Bedroom
- Level: Upper
- Area: 154 Square Feet
- Dimensions: 11 x 14
Bedroom
- Level: Upper
- Area: 143 Square Feet
- Dimensions: 11 x 13
Primary bathroom
- Level: Upper
Bathroom
- Level: Main
Bathroom
- Level: Upper
Bathroom
- Level: Upper
Dining room
- Level: Main
- Area: 176 Square Feet
- Dimensions: 11 x 16
Family room
- Level: Main
Kitchen
- Level: Main
- Area: 414 Square Feet
- Dimensions: 18 x 23
Laundry
- Level: Main
Living room
- Level: Main
- Area: 168 Square Feet
- Dimensions: 12 x 14
Loft
- Level: Upper
Office
- Level: Main
- Area: 168 Square Feet
- Dimensions: 12 x 14
Heating
- Forced Air
Cooling
- Central Air
Appliances
- Included: Cooktop, Dishwasher, Disposal, Double Oven, Microwave, Refrigerator, Self Cleaning Oven
Features
- Ceiling Fan(s), Eat-in Kitchen, Entrance Foyer, Five Piece Bath, High Ceilings, Kitchen Island, Open Floorplan, Quartz Counters, Smoke Free, Walk-In Closet(s)
- Flooring: Carpet, Linoleum, Tile, Wood
- Windows: Double Pane Windows
- Basement: Full,Unfinished
- Number of fireplaces: 2
- Fireplace features: Family Room, Kitchen
Interior area
- Total structure area: 5,393
- Total interior livable area: 5,393 sqft
- Finished area above ground: 3,904
- Finished area below ground: 0
Property
Parking
- Total spaces: 3
- Parking features: Concrete, Dry Walled, Exterior Access Door
- Attached garage spaces: 3
Features
- Levels: Two
- Stories: 2
- Patio & porch: Covered, Front Porch, Patio
- Exterior features: Fire Pit
- Has view: Yes
- View description: Golf Course
Lot
- Size: 10,550 Square Feet
- Features: Landscaped, On Golf Course, Sprinklers In Front, Sprinklers In Rear
Details
- Parcel number: R2950604
- Special conditions: Standard
Construction
Type & style
- Home type: SingleFamily
- Property subtype: Single Family Residence
Materials
- Frame
- Roof: Composition
Condition
- Updated/Remodeled
- Year built: 2006
Utilities & green energy
- Sewer: Public Sewer
- Water: Public
- Utilities for property: Cable Available, Electricity Connected, Internet Access (Wired), Natural Gas Connected, Phone Connected
Community & HOA
Community
- Security: Smoke Detector(s)
- Subdivision: Vista Ridge
HOA
- Has HOA: Yes
- Amenities included: Clubhouse, Fitness Center, Golf Course, Park, Playground, Pool, Spa/Hot Tub, Tennis Court(s), Trail(s)
- Services included: Maintenance Grounds, Recycling, Road Maintenance, Snow Removal, Trash
- HOA fee: $85 monthly
- HOA name: Vista Ridge HOA
- HOA phone: 303-420-4433
Location
- Region: Erie
Financial & listing details
- Price per square foot: $189/sqft
- Tax assessed value: $1,031,994
- Annual tax amount: $9,579
- Date on market: 2/12/2025
- Listing terms: 1031 Exchange,Cash,Conventional,Jumbo
- Exclusions: Seller's Personal Property, Washer And Dryer, All The Security Cameras.
- Ownership: Agent Owner
- Electric utility on property: Yes
- Road surface type: Paved
Price history
| Date | Event | Price |
|---|---|---|
| 6/2/2025 | Sold | $1,018,000-5.7%$189/sqft |
Source:  REcolorado as distributed by MLS GRID #2617308 Report a problem REcolorado as distributed by MLS GRID #2617308 Report a problem | ||
| 5/2/2025 | Pending sale | $1,080,000$200/sqft |
Source: REcolorado as distributed by MLS GRID #2617308 Report a problem | ||
| 2/28/2025 | Price change | $1,080,000-3.1%$200/sqft |
Source: REcolorado as distributed by MLS GRID #2617308 Report a problem | ||
| 2/12/2025 | Listed for sale | $1,115,000+89%$207/sqft |
Source: REcolorado as distributed by MLS GRID #2617308 Report a problem | ||
| 6/1/2007 | Sold | $589,990$109/sqft |
Source: Public Record Report a problem | ||
Public tax history
| Year | Property taxes | Tax assessment |
|---|---|---|
| 2026 | $10,429 +8.9% | $65,420 +1.4% |
| 2025 | $9,579 +2.6% | $64,500 -2.1% |
| 2024 | $9,340 +22% | $65,900 -1% |
| 2023 | $7,656 -2.8% | $66,540 +34.5% |
| 2022 | $7,879 +8.3% | $49,470 -2.8% |
| 2021 | $7,277 | $50,890 +7.7% |
| 2020 | $7,277 +3.6% | $47,230 |
| 2019 | $7,022 -4.1% | $47,230 +4.3% |
| 2018 | $7,323 +4.3% | $45,280 |
| 2017 | $7,022 +1.9% | $45,280 +4.6% |
| 2016 | $6,891 -0.5% | $43,300 |
| 2015 | $6,928 +18.3% | $43,300 +18.8% |
| 2014 | $5,857 | $36,450 |
| 2013 | -- | $36,450 +1.9% |
| 2012 | -- | $35,780 |
| 2011 | -- | $35,780 -1.9% |
| 2010 | -- | $36,490 |
| 2009 | -- | $36,490 -30.1% |
| 2008 | -- | $52,210 |
| 2007 | -- | $52,210 +108.1% |
| 2006 | -- | $25,090 |
| 2005 | -- | $25,090 |
Find assessor info on the county website
Neighborhood: 80516
Nearby homes
- $948,2003 bd3 ba5.4k sqft2867 Eagle Cir, Erie, CO 80516Off Market
- $984,0004 bd4 ba3.2k sqft2859 Eagle Cir, Erie, CO 80516Off Market
- $943,0004 bd4 ba4.7k sqft2856 Eagle Cir, Erie, CO 80516Sold

- $1,039,2004 bd4 ba5.3k sqft2871 Eagle Cir, Erie, CO 80516Off Market
- $903,3004 bd4 ba4.1k sqft2855 Eagle Cir, Erie, CO 80516Off Market
- $1,025,5004 bd4 ba3.9k sqft2850 Eagle Cir, Erie, CO 80516Off Market
- $1,021,8004 bd4 ba5.6k sqft2860 Eagle Cir, Erie, CO 80516Off Market
- $1,000,0004 bd4 ba5k sqft2866 Eagle Cir, Erie, CO 80516Sold
Nearby schools
GreatSchools rating
- 8/10Black Rock Elementary SchoolGrades: PK-5Distance: 0.5 mi
- 6/10Erie Middle SchoolGrades: 6-8Distance: 3.7 mi
- 8/10Erie High SchoolGrades: 9-12Distance: 3.2 mi
Schools provided by the listing agent
- Elementary: Black Rock
- Middle: Erie
- High: Erie
- District: St. Vrain Valley RE-1J
Source: REcolorado as distributed by MLS GRID. This data may not be complete. We recommend contacting the local school district to confirm school assignments for this home.
Get a cash offer in 3 minutes
Find out how much your home could sell for in as little as 3 minutes with a no-obligation cash offer.
Estimated market value
$1,018,100
Get a cash offer in 3 minutes
Find out how much your home could sell for in as little as 3 minutes with a no-obligation cash offer.
Estimated market value
$1,018,100
- Colorado
- Weld County
- Erie
- 80516
- 2861 Eagle Circle
Nearby cities
Nearby zip codes
Other Erie Topics
