Skip main navigation
Off market
  • $430,900

    2856 SE 48th Pl, Hillsboro, OR 97123

    3beds
    1,774sqft
    Townhouse
    Built in ----
    -- sqft lot
    $430,900 Zestimate®
    $243/sqft
    $2,542 Estimated rent

    Home value

    $430,900

    $409,000 - $452,000

    $2,542/mo

    Zestimate® history
    Loading
    Loading...

    Owner options

    List your home for rent

    $2,542/mo

    Rent Zestimate®

    Find your next renter with Zillow Rental Manager. Plus, with online applications, you can quickly screen prospective tenants – for free.

    Learn more

    $2,542/mo

    Rent Zestimate®

    Refinance and save

    $2,640/mo

    Est. payment

    Refinancing to a lower rate could help reduce your monthly payments and save thousands over the life of the loan.

    See today's rates

    $2,640/mo

    Est. payment

    Explore your selling options

    Work with a Zillow partner agent

    Leverage their expertise and Zillow's premium Showcase listings to get your home seen by more buyers.

    Get started

    List with your own agent

    Get your home in front of millions of buyers by listing it on Zillow.

    Learn how to do it

    Sell it yourself

    Take full control of how buyers see your home on Zillow by listing For Sale by Owner (FSBO).

    List your home

    What's special

    Bonus loft areaTwo-story floorplanSunlit bright townhomeStainless steel appliancesIn-unit laundryOil-rubbed bronze hardware throughoutOutdoor storage shed

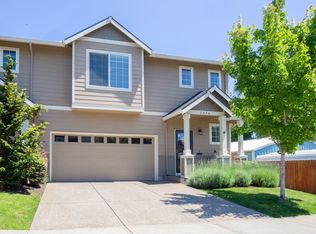
    Gorgeous, sunlit bright townhome in like-new condition. Two-story floorplan with walk-in level open concept great room, stainless steel appliances, and oil-rubbed bronze hardware throughout. Two car garage with driveway, 3 bedrooms including a master suite with double sinks, a bonus loft area, and a spacious green backyard with covered patio. Also convenience features: luxury heated bidet in the master bathroom and regular bidet in guest bathroom are included. Moreover, smart-home features: Google Nest Hello doorbell and Nest thermostat are also installed. Fully fenced and private backyard, also features outdoor storage shed recently installed, to store lawn equipment. In-unit laundry, dishwasher, microwave, oven, refrigerator, and air conditioning are included. Conveniently located near amenities, Intel, and HWYs. Easy walk to public transit and great neighborhood. 3 Bedrooms, 2.5 Bathrooms, 1774 Sq. ft, 2 level floorplan Available from March 10th, 2023. Additional details: Approximate room sizes: Living Room: 17 X 15 ft (Fireplace, nook) ,Main floor Kitchen: 13X7 ft, Main floor Dining: 10 X9 ft (slider door to covered patio), Main floor Master Bd: 15X 13 suite, vaulted with closet, Upper floor 2nd Bd: 11 X 10, with storage space, Upper floor 3rd Bed: 11 X 10, with storage space, Upper floor BONUS loft: 10 x 10 , Upper floor Baths (full/part) Upper Level: 2/0 Main Level: 0/1 Total bath: 2/1 Cool: Central AIR Year Built: 2013 Parking: Driveway Fireplaces:1 / GAS Gar: 2 car, attached Cats and Small dogs allowed pets only, No smoking allowed. Utilities (electricity/gas/water etc.) and the backyard are owned and maintained by Renter. The front yard is maintained by HOA which is paid for by the Owner.

    This property is off market, which means it's not currently listed for sale or rent on Zillow. This may be different from what's available on other websites or public sources.
    Zillow last checked:

    Listing updated:

    Source: Zillow Rentals

    Facts & features

    Interior

    Bedrooms & bathrooms
    • Bedrooms: 3
    • Bathrooms: 3
    • Full bathrooms: 3
    Cooling
    • Air Conditioner, Central Air
    Appliances
    • Included: Dryer, Washer
    • Laundry: In Unit
    Features
    • Individual Climate Control
    • Flooring: Hardwood
    Interior area
    • Total interior livable area: 1,774 sqft

    Property

    Parking
    • Parking features: Attached
    • Has attached garage: Yes
    • Details: Contact manager
    Features
    • Patio & porch: Patio
    • Exterior features: Google Nest Smart doorbell, Luxury heated Bidet, Outdoor Storage
    Details
    • Parcel number: 1S209AD11000

    Construction

    Type & style
    • Home type: Townhouse
    • Property subtype: Townhouse

    Community & HOA

    Community
    • Deposit fee: $2,550
    Location
    • Region: Hillsboro

    Financial & listing details

    • Price per square foot: $243/sqft
    • Tax assessed value: $450,800
    • Annual tax amount: $4,164
    • Date on market: 2/16/2026
    • Date available: 06/01/2026
    • Lease term: 1 Year

    Price history

    DateEventPrice
    6/5/2026Listing removed$2,550$1/sqft
    Source: Zillow Rentals Report a problem
    5/10/2026Price change$2,550-1.9%$1/sqft
    Source: Zillow Rentals Report a problem
    4/8/2026Price change$2,600-3.7%$1/sqft
    Source: Zillow Rentals Report a problem
    3/5/2026Price change$2,700-1.8%$2/sqft
    Source: Zillow Rentals Report a problem
    3/2/2026Price change$2,750-1.8%$2/sqft
    Source: Zillow Rentals Report a problem
    2/16/2026Listed for rent$2,800+12%$2/sqft
    Source: Zillow Rentals Report a problem
    3/3/2023Listing removed--
    Source: Zillow Rentals Report a problem
    2/14/2023Price change$2,500-2%$1/sqft
    Source: Zillow Rentals Report a problem
    2/3/2023Price change$2,550+2%$1/sqft
    Source: Zillow Rentals Report a problem
    2/1/2023Price change$2,500-2%$1/sqft
    Source: Zillow Rentals Report a problem
    1/14/2023Price change$2,550-1.9%$1/sqft
    Source: Zillow Rentals Report a problem
    1/2/2023Listed for rent$2,600+13%$1/sqft
    Source: Zillow Rentals Report a problem
    4/14/2021Listing removed--
    Source: Zillow Rental Manager Report a problem
    3/29/2021Listed for rent$2,300$1/sqft
    Source: Zillow Rental Manager Report a problem
    5/4/2018Sold$345,000-5.5%$194/sqft
    Source: RMLS (OR) #18562304 Report a problem
    4/3/2018Pending sale$364,900$206/sqft
    Source: Inhabit Real Estate LLC #18562304 Report a problem
    3/27/2018Listed for sale$364,900+57.9%$206/sqft
    Source: Inhabit Real Estate LLC #18562304 Report a problem
    4/4/2014Sold$231,100+0.6%$130/sqft
    Source: RMLS (OR) #13658199 Report a problem
    3/7/2014Pending sale$229,800$130/sqft
    Source: RE/MAX EQUITY GROUP-SUBURBAN SW OFFICE #13658199 Report a problem
    9/26/2013Price change$229,800-2.1%$130/sqft
    Source: RE/MAX EQUITY GROUP-SUBURBAN SW OFFICE #13658199 Report a problem
    6/19/2013Listed for sale$234,800$132/sqft
    Source: RE/MAX EQUITY GROUP-SUBURBAN SW OFFICE #13658199 Report a problem

    Public tax history

    YearProperty taxesTax assessment
    2025$4,164 +0.4%$253,820 +3%
    2024$4,149 +2.9%$246,430 +3%
    2023$4,031 +2.8%$239,260 +3%
    2022$3,922 +2%$232,300
    2021$3,843 +2.2%--
    2020$3,760 +3%$218,980 +3%
    2019$3,652 +4.5%$212,610
    2018$3,496 $212,610 +6.1%
    2017$3,496 +6.7%$200,410 +3%
    2016$3,277 $194,580 +3%
    2015$3,277 +4.2%$188,920 +3%
    2014$3,145 +572.7%$183,420 +558.6%
    2013$468 -20.7%$27,850 -20.9%
    2012$589 -2.4%$35,190 -3.1%
    2011$604 -5%$36,320 -13.1%
    2010$635 +1.1%$41,790 -21.2%
    2009$628 -1.1%$53,000 -18.5%
    2008$635 $65,000
    Find assessor info on the county website

    Neighborhood: 97123

    Nearby schools

    GreatSchools rating
    Get a cash offer in 3 minutes
    Find out how much your home could sell for in as little as 3 minutes with a no-obligation cash offer.
    Estimated market value
    $430,900
    Get a cash offer in 3 minutes
    Find out how much your home could sell for in as little as 3 minutes with a no-obligation cash offer.
    Estimated market value
    $430,900