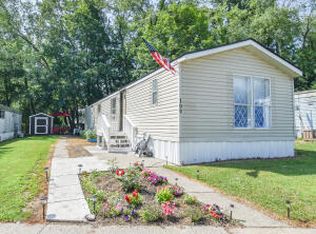
From the moment you step inside, you'll appreciate the quality updates and inviting open-concept design that make this home feel far newer than its age. Completely remodeled and truly not your ordinary manufactured home! This beautifully updated 1985, 14' x 76' home offers 1,064 sq. ft. of stylish, move-in-ready living space with a spacious open floor plan that's perfect for everyday living and entertaining. Recent updates include new cabinetry, butcher block countertops, updated flooring, and numerous additional improvements throughout, creating a fresh, modern feel. The durable metal roof provides long-lasting peace of mind, while the corner lot offers extra outdoor space. A 10' x 12' storage shed provides plenty of room for lawn equipment, tools, or seasonal items. Conveniently located in a quiet community close to shopping, restaurants, parks, and other everyday amenities. Current lot rent is $490 per month. Buyer must obtain park approval prior to tenancy. This company makes no warranty or representations about the contents of this data. It is the responsibility of the parties looking at the property to satisfy themselves as to accuracy of this information. Taxes were obtained from the local assessor and the taxes could change for the buyer after a closed transaction.
Active
$59,900
2856 W Carleton Rd Lot 47, Hillsdale, MI 49242
3beds
1,064sqft
Manufactured Home
Built in 1985
-- sqft lot
$-- Zestimate®
$56/sqft
$-- HOA
What's special
Beautifully updatedUpdated flooringQuality updatesInviting open-concept designDurable metal roofButcher block countertopsSpacious open floor plan
- 58 days
- 231
- 10
Zillow last checked:
Listing updated:
Listed by:
Marilyn Ostrander 517-250-0373,
Southern Marsh Realty 517-639-2334
Source: MichRIC,MLS#: 26040331
Facts & features
Interior
Bedrooms & bathrooms
- Bedrooms: 3
- Bathrooms: 2
- Full bathrooms: 2
- Main level bedrooms: 3
Heating
- Forced Air
Appliances
- Laundry: Main Level
Features
- Basement: Other
- Has fireplace: No
Interior area
- Total structure area: 1,064
- Total interior livable area: 1,064 sqft
Property
Features
- Stories: 1
Details
- Additional structures: Shed(s)
- Parcel number: In Hillsdale Mobile Village
Construction
Type & style
- Home type: MobileManufactured
- Architectural style: Other
- Property subtype: Manufactured Home
Materials
- Vinyl Siding
- Roof: Metal
Condition
- New construction: No
- Year built: 1985
Utilities & green energy
- Sewer: Public Sewer
- Water: Public
Community & HOA
Community
- Subdivision: Hillsdale Mobile Village
Location
- Region: Hillsdale
Financial & listing details
- Price per square foot: $56/sqft
- Date on market: 8/4/2026
- Listing terms: Other,Cash
Estimated market value
Not available
Estimated sales range
Not available
Not available
Price history
| Date | Event | Price |
|---|---|---|
| 8/4/2026 | Listed for sale | $59,900$56/sqft |
Source:  MichRIC #26040331 Report a problem MichRIC #26040331 Report a problem | ||
Public tax history
| Year | Property taxes | Tax assessment |
|---|---|---|
| 2025 | -- | -- |
| 2024 | -- | -- |
| 2023 | -- | -- |
| 2022 | -- | -- |
| 2021 | -- | -- |
| 2020 | -- | -- |
| 2019 | -- | -- |
Find assessor info on the county website
Monthly payment
Climate risks
Neighborhood: 49242
- $38,0002 bd2 ba960 sqft2856 W Carleton Rd LOT 109, Hillsdale, MI 49242Sold
- $229,100-- bd1 ba-- sqft2856 W Carleton Rd LOT 48, Hillsdale, MI 49242Off Market
- $229,100-- bd1 ba-- sqft2856 W Carleton Rd LOT 77, Hillsdale, MI 49242Off Market
- $---- bd1 ba-- sqft2856 W Carleton Rd LOT 46, Hillsdale, MI 49242Off Market
Similar homes
- $35,0002 bd2 ba1.2k sqft2856 W Carleton Rd #57, Hillsdale, MI 49242For Sale

 MLS ID #26034370, Marilyn Ostrander, Southern Marsh Realty. MichRIC
 - $45,0002 bd1 ba1.1k sqft608 Holly Ct, Jonesville, MI 49250For Sale

 MLS ID #20261039994, Gina Iacobelli, Independence Management Corp. Realcomp II
 - $46,9002 bd1 ba980 sqft612 Holly Ct, Jonesville, MI 49250For Sale
 MLS ID #20261035734, Gina Iacobelli, Independence Management Corp. Realcomp II
 - $69,9003 bd2 ba1.3k sqft260 E Garfield Ave Lot 137, Coldwater, MI 49036For Sale
 MLS ID #26047748, Marilyn Ostrander, Southern Marsh Realty. MichRIC
