Nicely updated 2-bedroom 1 bath home with a carport, enclosed porch, shed, newer appliances, paint and flooring.
Enjoy the security and quiet of this mature Jonesville, MI retirement community.
Evergreen Estates offers a friendly, country neighborhood atmosphere, combined with all the advantages and amenities of its surrounding towns and cities.
Yet as far removed from the every day as it may feel, Evergreen Estates is remarkably accessible to a wealth of shopping, medical care, entertainment, and recreational opportunities.
With an attractive clubhouse at the heart of the community, Evergreen Estates is a place where activities are enjoyed, neighbors become friends, and memories are made.
For sale
Price cut: $3K (8/3)
$52,900
608 Holly Ct, Jonesville, MI 49250
2beds
1,104sqft
Manufactured Home
Built in 1986
5,330 Square Feet Lot
$-- Zestimate®
$48/sqft
$-- HOA
What's special
Enclosed porchNewer appliances
- 71 days |
- 171 |
- 8 |
Zillow last checked:
Listing updated:
Listed by:
Gina Iacobelli 248-431-3072,
Independence Management Corp 248-625-1188
Source: Realcomp II,MLS#: 20261039994
Facts & features
Interior
Bedrooms & bathrooms
- Bedrooms: 2
- Bathrooms: 1
- Full bathrooms: 1
Primary bedroom
- Level: Entry
- Area: 90
- Dimensions: 10 X 9
Bedroom
- Level: Entry
- Area: 108
- Dimensions: 12 X 9
Other
- Level: Entry
- Area: 35
- Dimensions: 7 X 5
Kitchen
- Level: Entry
- Area: 112
- Dimensions: 14 X 8
Heating
- Forced Air, Natural Gas
Features
- Has basement: No
- Has fireplace: No
Interior area
- Total interior livable area: 1,104 sqft
- Finished area above ground: 1,104
Property
Parking
- Parking features: No Garage, Carport
- Has carport: Yes
Features
- Levels: One
- Stories: 1
- Entry location: GroundLevelwSteps
- Pool features: None
Lot
- Size: 5,330 Square Feet
- Dimensions: 65 x 82
Details
- Parcel number: 302111000105462
- Special conditions: Short Sale No,Standard
Construction
Type & style
- Home type: MobileManufactured
- Architectural style: Manufacturedwo Land
- Property subtype: Manufactured Home
Materials
- Vinyl Siding
- Foundation: Pillar Post Pier
Condition
- New construction: No
- Year built: 1986
Utilities & green energy
- Sewer: Public Sewer
- Water: Public
Community & HOA
HOA
- Has HOA: No
Location
- Region: Jonesville
Financial & listing details
- Price per square foot: $48/sqft
- Tax assessed value: $27,950
- Date on market: 6/1/2026
- Cumulative days on market: 71 days
- Listing agreement: Exclusive Agency
- Listing terms: Cash,Conventional
Estimated market value
Not available
Estimated sales range
Not available
Not available
Price history
| Date | Event | Price |
|---|---|---|
| 8/3/2026 | Price change | $52,900-5.4%$48/sqft |
Source:  Realcomp II #20261039994 Report a problem Realcomp II #20261039994 Report a problem | ||
| 6/1/2026 | Listed for sale | $55,900-1.9%$51/sqft |
Source: Realcomp II #20261039994 Report a problem | ||
| 12/9/2024 | Sold | $57,000-0.9%$52/sqft |
Source: Realcomp II #20240079120 Report a problem | ||
| 11/20/2024 | Pending sale | $57,500$52/sqft |
Source: Realcomp II #20240079120 Report a problem | ||
| 10/18/2024 | Listed for sale | $57,500$52/sqft |
Source: Realcomp II #20240079120 Report a problem | ||
Public tax history
Tax history is unavailable.
Monthly payment
Climate risks
Neighborhood: 49250
Nearby schools
GreatSchools rating
- 6/10Williams Elementary SchoolGrades: K-5Distance: 1.3 mi
- 5/10Jonesville Middle SchoolGrades: 6-8Distance: 1.1 mi
- 8/10Jonesville High SchoolGrades: 9-12Distance: 1.5 mi
- $46,9002 bd1 ba980 sqft612 Holly Ct, Jonesville, MI 49250For Sale

- $69,9002 bd2 ba1.2k sqft616 Holly Ct, Jonesville, MI 49250Sold
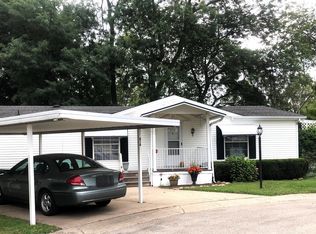
- $87,8003 bd2 ba1.4k sqft150 Spruce Dr, Jonesville, MI 49250Off Market
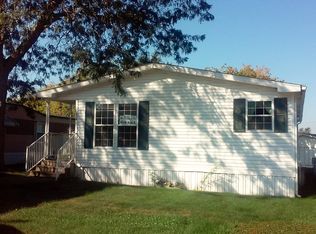
- $323,400-- bd1 ba1.4k sqft532 W Chicago St, Jonesville, MI 49250Off Market
- $244,000-- bd1 ba1.4k sqft526 W Chicago St, Jonesville, MI 49250Off Market
- $62,5002 bd2 ba1.6k sqft604 Juniper Ct, Jonesville, MI 49250Sold
- $183,2003 bd2 ba1.8k sqft614 Cedar Ct, Jonesville, MI 49250Off Market
- $49,5002 bd1 ba840 sqft609 Cedar Ct, Jonesville, MI 49250Sold
Similar homes
- $49,5002 bd1 ba924 sqft101 Spruce Dr, Jonesville, MI 49250For Sale
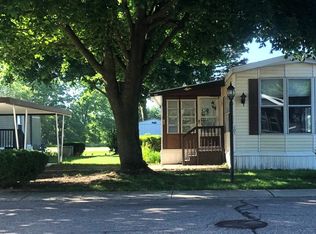
 MLS ID #20261020763, Gina Iacobelli, Independence Management Corp. Realcomp II
 - $46,9002 bd1 ba980 sqft612 Holly Ct, Jonesville, MI 49250For SaleMLS ID #20261035734, Gina Iacobelli, Independence Management Corp. Realcomp II
- $59,9003 bd2 ba1k sqft2856 W Carleton Rd Lot 47, Hillsdale, MI 49242For Sale

 MLS ID #26040331, Marilyn Ostrander, Southern Marsh Realty. MichRIC
 - $49,9002 bd2 ba1.2k sqft2856 W Carleton Rd #57, Hillsdale, MI 49242For Sale
 MLS ID #26034370, Marilyn Ostrander, Southern Marsh Realty. MichRIC
 - $49,0003 bd1 ba1.4k sqft210 W Ash St, Albion, MI 49224For SaleMLS ID #26026729, Ashley Winston, RE/MAX Perrett Associates. MichRIC
- $64,9002 bd1 ba952 sqft214 E Walnut St, Albion, MI 49224For SaleMLS ID #26009795, LYNN SAJDAK, Home 1st Real Estate. MichRIC
