Set on quiet Homewood Lane, a small community of 5 Bridle Trails estates, this idyllic country style retreat offers a perfect balance of privacy & convenience. New marble floors in the entry & refinished oak hardwoods flow through a generous main level, including a formal living room with gas fireplace framed by nature filled windows, a wood burning fireplace in the dining room, a dedicated office with custom built ins, & a warm family lounge. The chef's kitchen features Sub-Zero & Wolf appliances, quartz counters, white cabinetry, & a walk in pantry. Upstairs, discover 5 beds, including a primary suite with a private deck, updated 5-piece bath with soaking tub, & dual walk in closets. Back staircase leads you to a massive bonus room - a perfect place for games and entertainment. The crown jewel of this property is the sprawling backyard that feels like your own private park, with mature fruit trees (pear, apple, & blueberries), lush landscaping, & a large covered patio, perfect for entertaining or soaking in the serene surroundings. Updated water heater & A/C with dual heat pumps, updated backup gas furnace, security, wired for generator, oversized 850sf garage with EV charging. Highly sought after Cherry Crest Elementary.
Sold
Listed by: Windermere Real Estate/East • Max Rombakh
Bought with: Seattle Works Real Estate
$2,850,000
2857 134th Avenue NE, Bellevue, WA 98005
5beds
4,270sqft
Single Family Residence
Built in 1979
0.8 Acres Lot
$2,839,800 Zestimate®
$667/sqft
$7,200 Estimated rent
Home value
$2,839,800
$2.64M - $3.07M
$7,200/mo
Zestimate® history
Owner options
List your home for rent
$7,200/mo
Rent Zestimate®
Find your next renter with Zillow Rental Manager. Plus, with online applications, you can quickly screen prospective tenants – for free.
$7,200/mo
Rent Zestimate®
Refinance and save
$17,531/mo
Est. payment
Refinancing to a lower rate could help reduce your monthly payments and save thousands over the life of the loan.
$17,531/mo
Est. payment
Explore your selling options
Work with a Zillow partner agent
Leverage their expertise and Zillow's premium Showcase listings to get your home seen by more buyers.
Get startedList with your own agent
Get your home in front of millions of buyers by listing it on Zillow.
Learn how to do itSell it yourself
Take full control of how buyers see your home on Zillow by listing For Sale by Owner (FSBO).
List your homeWhat's special
Refinished oak hardwoodsDual walk in closetsLush landscapingWalk in pantryWhite cabinetryQuartz countersGenerous main level
Zillow last checked:
Listing updated:
Listed by:
Max Rombakh,
Windermere Real Estate/East
Bought with:
Jacob D Blackford, 135854
Seattle Works Real Estate
Source: NWMLS as distributed by MLS GRID,MLS#: 2517871
Facts & features
Interior
Bedrooms & bathrooms
- Bedrooms: 5
- Bathrooms: 3
- Full bathrooms: 2
- 1/2 bathrooms: 1
- Main level bathrooms: 1
Primary bedroom
- Level: Second
Bedroom
- Level: Second
Bedroom
- Level: Second
Bedroom
- Level: Second
Bedroom
- Level: Second
Bathroom full
- Level: Second
Bathroom full
- Level: Second
Other
- Level: Main
Bonus room
- Level: Second
Den office
- Level: Main
Entry hall
- Level: Main
Entry hall
- Level: Main
Family room
- Level: Main
Kitchen with eating space
- Level: Main
Living room
- Level: Main
Utility room
- Level: Main
Heating
- Fireplace, Forced Air, Natural Gas
Cooling
- Forced Air
Appliances
- Included: Dishwasher, Disposal, Dryer, Microwave, Refrigerator, Stove(s)/Range(s), Washer, Dishwasher(s), Dryer(s), Garbage Disposal, Microwave(s), Refrigerator(s), Washer(s), Water Heater: Hybrid, Water Heater Location: Main Floor Closet
Features
- Bath Off Primary, Dining Room, High Tech Cabling, Pantry
- Flooring: Hardwood, Stone, Travertine, Carpet
- Doors: French Doors
- Windows: Dbl Pane/Storm Window
- Basement: None
- Number of fireplaces: 2
- Fireplace features: Gas, Wood Burning, Main Level: 2, Fireplace
Interior area
- Total structure area: 4,270
- Total interior livable area: 4,270 sqft
Property
Parking
- Total spaces: 2
- Parking features: Attached Garage
- Has attached garage: Yes
- Covered spaces: 2
Features
- Levels: Two
- Stories: 2
- Entry location: Main
- Patio & porch: Bath Off Primary, Dbl Pane/Storm Window, Dining Room, Fireplace, French Doors, High Tech Cabling, Pantry, Security System, Walk-In Closet(s), Water Heater, Wine/Beverage Refrigerator, Wired for Generator
- Has view: Yes
- View description: Territorial
Lot
- Size: 0.8 Acres
- Features: Cul-De-Sac, Open Lot, Paved, Secluded, Cable TV, Deck, Electric Car Charging, Fenced-Partially, High Speed Internet, Patio
- Topography: Level,Partial Slope
- Residential vegetation: Fruit Trees, Garden Space
Details
- Parcel number: 2225059248
- Zoning description: Jurisdiction: City
- Special conditions: Standard
- Other equipment: Wired for Generator
Construction
Type & style
- Home type: SingleFamily
- Architectural style: 2 Story
- Property subtype: Single Family Residence
Materials
- Wood Siding
- Foundation: Poured Concrete
- Roof: Composition
Condition
- Very Good
- Year built: 1979
Utilities & green energy
- Electric: Company: Puget Sound Energy
- Sewer: Septic Tank, Company: Septic
- Water: Public, Company: City of Kirkland
Community & HOA
Community
- Security: Security System
- Subdivision: Bridle Trails
Location
- Region: Bellevue
Financial & listing details
- Price per square foot: $667/sqft
- Tax assessed value: $2,718,000
- Annual tax amount: $20,207
- Date on market: 4/21/2026
- Cumulative days on market: 92 days
- Listing terms: Conventional
- Inclusions: Dishwasher(s), Dryer(s), Garbage Disposal, Microwave(s), Refrigerator(s), Stove(s)/Range(s), Washer(s)
Price history
| Date | Event | Price |
|---|---|---|
| 6/29/2026 | Sold | $2,850,000-1.7%$667/sqft |
Source:  NWMLS as distributed by MLS GRID #2517871 Report a problem NWMLS as distributed by MLS GRID #2517871 Report a problem | ||
| 6/8/2026 | Pending sale | $2,899,950$679/sqft |
Source: NWMLS as distributed by MLS GRID #2517871 Report a problem | ||
| 5/15/2026 | Listed for sale | $2,899,950+50.6%$679/sqft |
Source: NWMLS as distributed by MLS GRID #2517871 Report a problem | ||
| 6/3/2020 | Sold | $1,925,000-6.1%$451/sqft |
Source: NWMLS as distributed by MLS GRID #1576622 Report a problem | ||
| 4/23/2020 | Pending sale | $2,050,000$480/sqft |
Source: Skyline Properties, Inc. #1576622 Report a problem | ||
| 4/16/2020 | Price change | $2,050,000+2.6%$480/sqft |
Source: Skyline Properties, Inc. #1576622 Report a problem | ||
| 3/18/2020 | Listed for sale | $1,998,500+81.7%$468/sqft |
Source: Skyline Properties, Inc. #1576622 Report a problem | ||
| 7/23/2010 | Sold | $1,100,000-4.3%$258/sqft |
Source: NWMLS as distributed by MLS GRID #79267 Report a problem | ||
| 6/19/2010 | Pending sale | $1,150,000$269/sqft |
Source: Coldwell Banker Bain Associates #79267 Report a problem | ||
| 5/27/2010 | Listed for sale | $1,150,000$269/sqft |
Source: Coldwell Banker Bain Associates #79267 Report a problem | ||
Public tax history
| Year | Property taxes | Tax assessment |
|---|---|---|
| 2025 | $20,207 +9.8% | $2,718,000 +8.3% |
| 2024 | $18,408 +3.1% | $2,510,000 +9.8% |
| 2023 | $17,863 -9.2% | $2,285,000 -17.8% |
| 2022 | $19,666 +21.8% | $2,779,000 +41.3% |
| 2021 | $16,148 +9.1% | $1,967,000 +17.7% |
| 2020 | $14,799 +1.1% | $1,671,000 -0.5% |
| 2019 | $14,636 +8.4% | $1,679,000 +2.3% |
| 2018 | $13,499 +15.6% | $1,642,000 +29.4% |
| 2017 | $11,681 +27.5% | $1,269,000 +20.7% |
| 2016 | $9,159 | $1,051,000 +1.3% |
| 2015 | $9,159 | $1,038,000 +0.7% |
| 2014 | $9,159 | $1,031,000 +17.4% |
| 2013 | $9,159 | $878,000 +11.8% |
| 2012 | -- | $785,000 +9.2% |
| 2011 | -- | $719,000 -19.7% |
| 2010 | -- | $895,000 |
| 2009 | -- | $895,000 +8.5% |
| 2007 | -- | $825,000 +3.4% |
| 2006 | -- | $798,000 +5.4% |
| 2005 | -- | $757,000 +19.2% |
| 2001 | $6,038 +5.8% | $635,000 +16.9% |
| 2000 | $5,707 | $543,000 |
Find assessor info on the county website
Neighborhood: Bridle Trails
Nearby homes
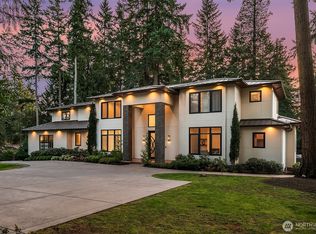
- $5,500,0005 bd7 ba8.3k sqft2847 134th Ave NE, Bellevue, WA 98005Sold
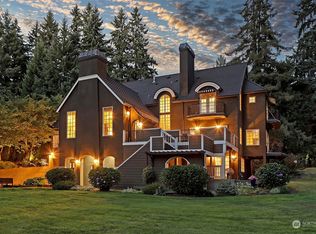
- $4,550,0004 bd6 ba6.8k sqft2637 134th Ave NE, Bellevue, WA 98005Sold
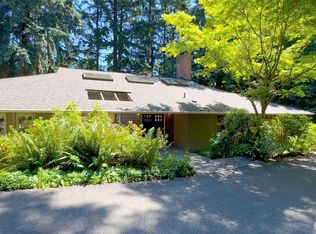
- $1,940,0005 bd3 ba3.9k sqft13604 NE 28th St, Bellevue, WA 98005Sold
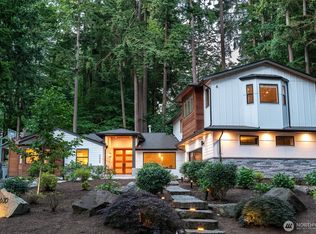
- $3,100,0005 bd4 ba3.6k sqft2630 131st Pl NE, Bellevue, WA 98005Sold
- $2,906,0004 bd5 ba5.4k sqft13609 NE 28th St, Bellevue, WA 98005Sold
- $2,870,0004 bd4 ba4.6k sqft2915 130th Pl NE, Bellevue, WA 98005Sold
- $3,280,0006 bd5 ba4.3k sqft13415 NE 32nd Ln, Bellevue, WA 98005Sold
- $4,300,0005 bd4 ba4.7k sqft3200 130th Ave NE, Bellevue, WA 98005Sold
Nearby schools
GreatSchools rating
- 10/10Cherry Crest Elementary SchoolGrades: PK-5Distance: 0.6 mi
- 9/10Odle Middle SchoolGrades: 6-8Distance: 1.6 mi
- 9/10Sammamish Senior High SchoolGrades: 9-12Distance: 2.1 mi
Schools provided by the listing agent
- Elementary: Cherry Crest Elem
- Middle: Odle Mid
- High: Sammamish Snr High
Source: NWMLS as distributed by MLS GRID. This data may not be complete. We recommend contacting the local school district to confirm school assignments for this home.
Get a cash offer in 3 minutes
Find out how much your home could sell for in as little as 3 minutes with a no-obligation cash offer.
Estimated market value
$2,839,800
Get a cash offer in 3 minutes
Find out how much your home could sell for in as little as 3 minutes with a no-obligation cash offer.
Estimated market value
$2,839,800
- Washington
- King County
- Bellevue
- 98005
- Bridle Trails
- 2857 134th Avenue NE
Nearby cities
Nearby neighborhoods
Nearby zip codes
Other Bellevue Topics
