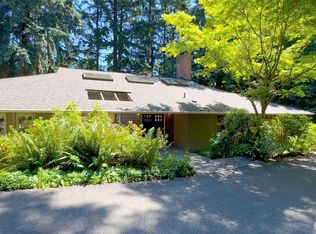
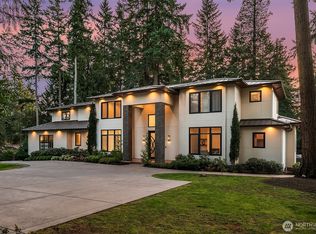
Desirable Bridle Trails offers the perfect blend of cherished privacy and valued proximity to Bellevue and Kirkland amenities. This timeless 2005 Saad Custom Homes residence offers a space for every need throughout the thoughtful 5,410 sq ft floor plan. Formal living and dining rooms plus a spacious great room provide endless options for everyday living and easy entertaining. The gourmet eat-in kitchen allows room for many chefs and opens to an expansive deck for al fresco dining. Highly sought 4 bedrooms on the upper level including a spacious primary suite with beautiful windows framing the verdant outdoor landscape. A bonus room for work and play completes this level. On the lower level a huge rec room with ¾ bath is the ultimate hangout space. The .84± acre lot offers much-needed privacy and tranquility. 3-car garage, new interior paint and new roof. Cherry Crest Elementary!
Sold
Zillow last checked:
Listing updated:
Bought with:
Michael J Powroznik, 77269
Keller Williams Realty Bothell
Source: NWMLS as distributed by MLS GRID,MLS#: 2507642
Price history
| Date | Event | Price |
|---|---|---|
| 7/15/2026 | Sold | $2,906,000-9.9%$537/sqft |
Source:  NWMLS as distributed by MLS GRID #2507642 Report a problem NWMLS as distributed by MLS GRID #2507642 Report a problem | ||
| 6/17/2026 | Pending sale | $3,225,000$596/sqft |
Source: NWMLS as distributed by MLS GRID #2507642 Report a problem | ||
| 4/14/2026 | Listed for sale | $3,225,000+128.7%$596/sqft |
Source: NWMLS as distributed by MLS GRID #2507642 Report a problem | ||
| 10/13/2011 | Sold | $1,410,000-5.9%$261/sqft |
Source: NWMLS as distributed by MLS GRID #242525 Report a problem | ||
| 8/27/2011 | Pending sale | $1,499,000$277/sqft |
Source: John L Scott Real Estate #242525 Report a problem | ||
| 7/29/2011 | Price change | $1,499,000-4.8%$277/sqft |
Source: John L Scott Real Estate #242525 Report a problem | ||
| 6/29/2011 | Listed for sale | $1,575,000-7.1%$291/sqft |
Source: John L Scott Real Estate #242525 Report a problem | ||
| 6/3/2010 | Listing removed | $1,695,000$313/sqft |
Source: John L Scott Real Estate #75511 Report a problem | ||
| 3/14/2010 | Listed for sale | $1,695,000+384.3%$313/sqft |
Source: John L Scott Real Estate #29157200 Report a problem | ||
| 9/22/2004 | Sold | $350,000$65/sqft |
Source: Public Record Report a problem | ||

Get a cash offer in 3 minutes
Find out how much your home could sell for in as little as 3 minutes with a no-obligation cash offer.
Estimated market value
$2,864,200
